


BEDS3
BATHS1 full 1 partial
SQUARE FEET1,006
MLS#2026011977
STATUSPending
PROPERTY TYPEResidential - Single Family
SUBDIVISIONBaker Heights
SCHOOLEast Baton Rouge
Property Description
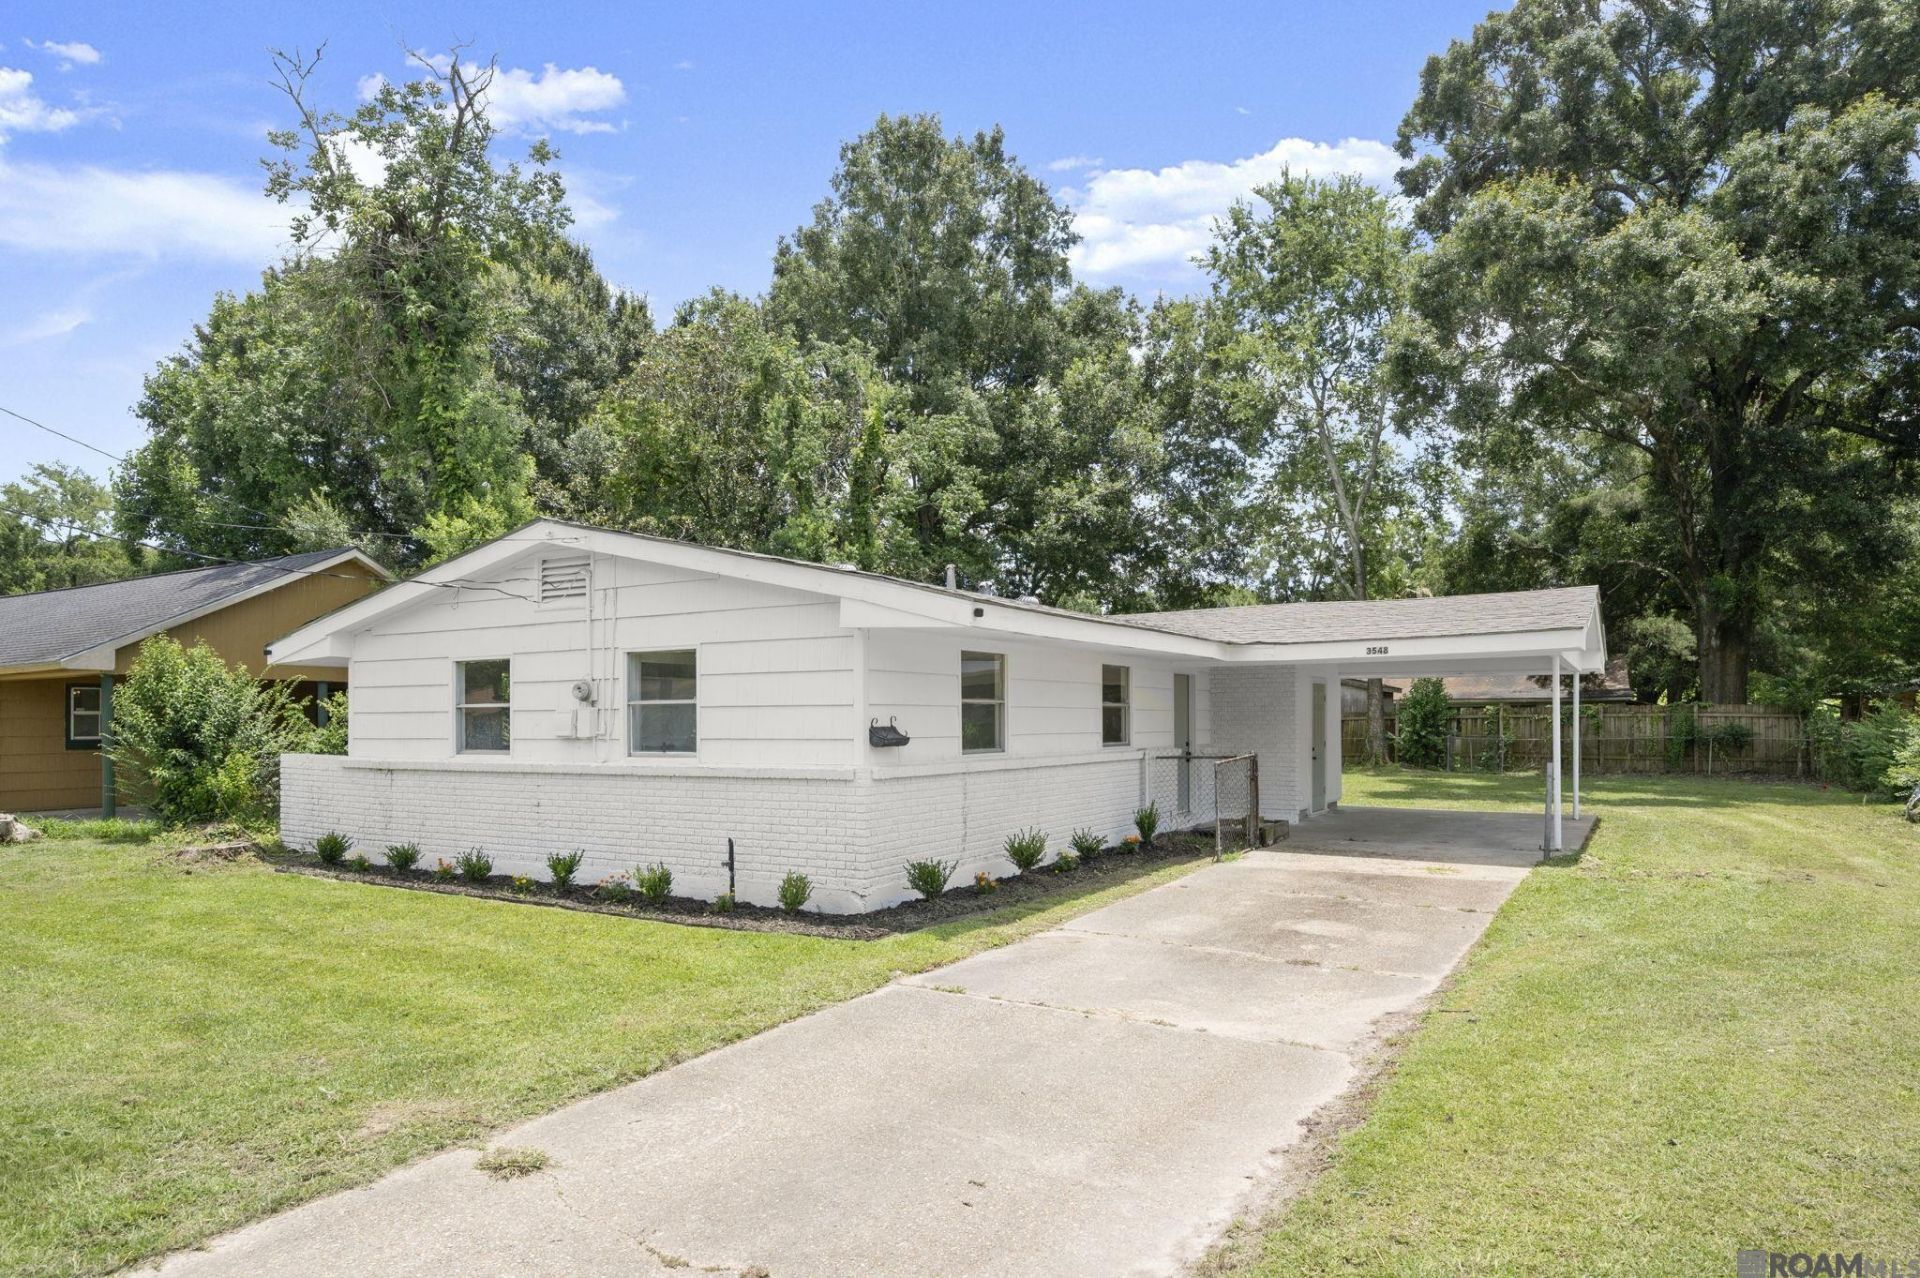
Completely reimagined and move-in ready, this 3-bedroom, 1.5-bath post-war era home at 3548 Van Buren blends timeless character with modern updates in all the right ways. From the moment you step inside, you'll notice the fresh neutral palette of soft greys and warm taupes, creating a clean, inviting space that feels like home instantly. The thoughtfully updated interior features abundant natural light pouring through large windows, highlighting the home's open and airy feel. The kitchen has been refreshed with sleek stainless steel appliances, offering both style and functionality for everyday living and entertaining. Enjoy the convenience of an interior laundry area and a covered parking space, adding comfort and practicality to your daily routine. Every detail has been carefully considered to provide a low-maintenance, move-in ready experience. Located in a stable, established neighborhood, this home offers the perfect balance of charm, updates, and value?ideal for first-time buyers, downsizers, or anyone looking for a turnkey property. Schedule your private showing today and see everything this beautifully remodeled home has to offer.
Property Features
Property Type: Residential - Single Family
Cooling: Central Air, Ceiling Fan(s)
Fenced: Yes
Heating: Central, Gas Heat
Home Style: Traditional
Lot Size: 0.20 Acres
Roof Type: Shingle
Stories: 1.0
Year Built: 1964
Feature Descriptions
Appliances: Dishwasher, Microwave, Range/Oven
Area: EBR MLS Area 11
Carport Y/N: Yes
Cooling Y/N: Yes
Days on Site: 16
Exterior: Brick Siding, Wood Siding, Frame
Fencing: Chain Link, Partial
Flooring: VinylSheet Floor
Foundation: Slab
Gas: City/Parish
Heating Y/N: Yes
Kitchen Features: Stone Counters
Laundry: Inside, Washer/Dryer Hookups
Lot Dimensions: 70x123
Master Bedroom: En Suite Bath
Parking Features: 1 Car Park, Carport
Parking Total: 1
Sewer: Public Sewer
SQFT Total: 1377
Water: Public
Local Schools
School District: East Baton Rouge
Listed By / Shown By
Listed By
Agency Name: Keller Williams Realty Premier Partners
Agency Phone: 225-664-1911
Shown By
Agency Title: Burns & Co., Inc. REALTORS®
Agency Phone: (800) 375-0608

Estimate Your Payment
Estimated Payment
$ 387.40 per month $342.51 Principal & Interest $0.00 Property Tax (data not provided by mls) $44.89 Homeowner's Insurance
3548 Van Buren St | MLS# 2026011977
This single family home located at 3548 Van Buren St, Baker, LA 70714 is currently listed for sale with an asking price of $153,900. This property was built in 1964 and has 3 bedrooms and 1 full and 1 partial baths with 1006 sq. ft. Van Buren St is located in the Baker Heights subdivision within the East Baton Rouge school district. Search Baker Heights real estate on www.burnsandco.com today.