


BEDS3
BATHS2 full
SQUARE FEET1,754
MLS#2026011336
STATUSActive
PROPERTY TYPEResidential - Mobile Home
SCHOOLAscension Parish
Property Description
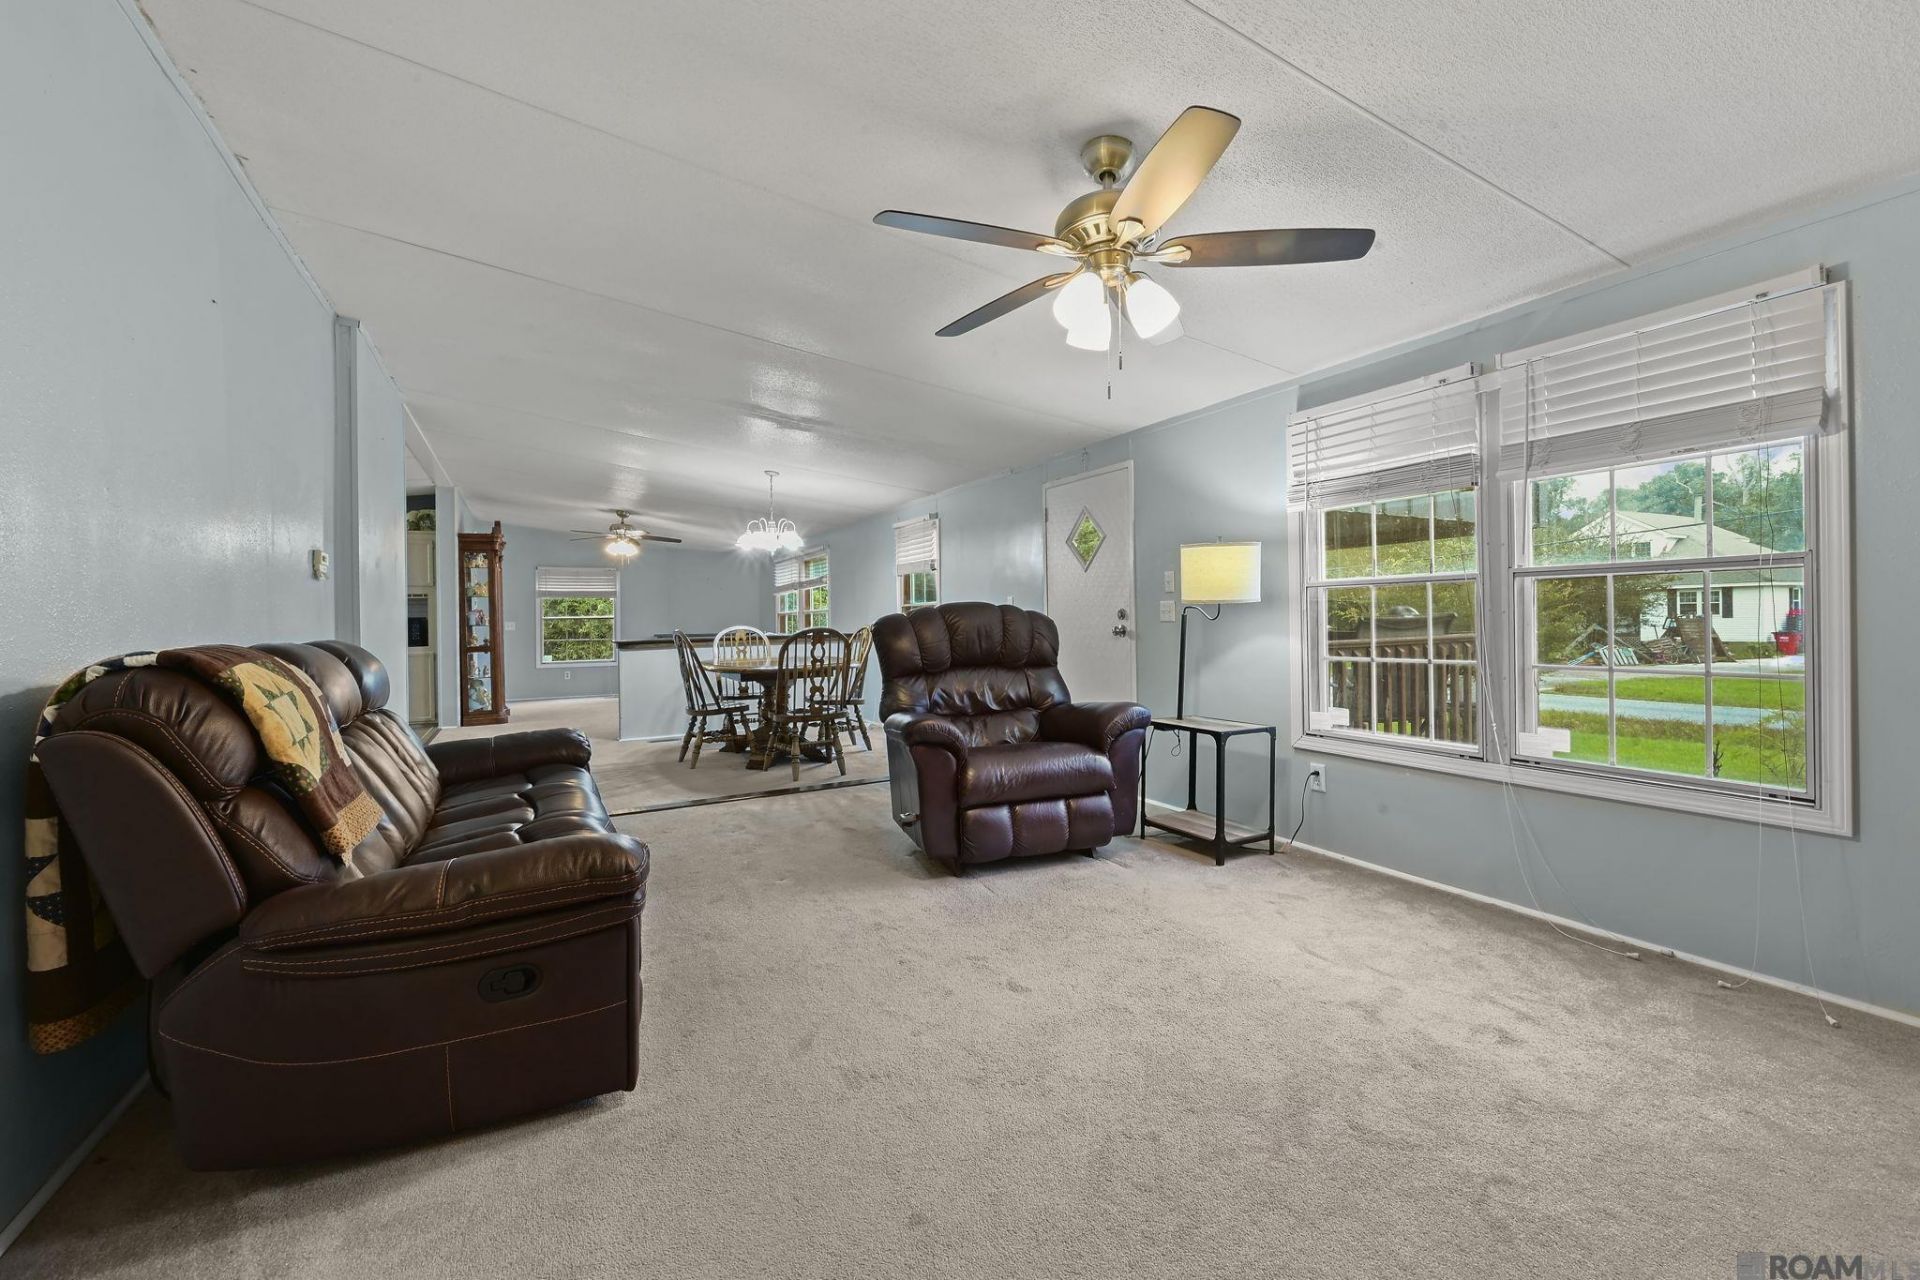
Investor opportunity with plenty of potential! Situated on 1/2 acre, this well-maintained 3-bedroom, 2-bath, 28 x 65 mobile home offers spacious living and numerous updates throughout. Located in an award-winning school district, this property is ideal for investors or owner-occupants seeking value and convenience. Adjacent property is also available for purchase, creating a rare opportunity to own neighboring properties and expand your investment portfolio. The roof was replaced in 2020, providing added peace of mind. Interior improvements include floated sheetrock, updated sinks and vanities, a beautiful tile walk-in shower in the primary bath, a new tub in the guest bath, and ceramic tile flooring in the kitchen, laundry room, and bathrooms. Enjoy both covered front and back porches, perfect for relaxing and entertaining. Schedule your tour today. Deals like this don't last long!
Property Features
Property Type: Residential - Mobile Home
Cooling: Central Air, Ceiling Fan(s)
Fireplaces: 1
Heating: Central
Home Style: Mobile
Lot Size: 0.50 Acres
Roof Type: Shingle
Stories: 1.0
Year Built: 1996
Amenities
Breakfast Bar
Ceiling 9'+
Ceiling Varied Heights
Vaulted Ceiling(s)
Lighting
Feature Descriptions
Appliances: Elec Stove Con, Electric Cooktop, Dishwasher, Microwave, Separate Cooktop
Area: ASC MLS Area 91
Cooling Y/N: Yes
Days on Site: 27
Exterior: Vinyl Siding, Other
Fencing: None
Fireplace Features: 1 Fireplace, Other
Fireplace Y/N: Yes
Flooring: Carpet, Ceramic Tile
Foundation: Slab, Block
Frontage Length: 12
Gas: None
Heating Y/N: Yes
Kitchen Features: Tile Counters, Kitchen Island, Pantry
Laundry: Electric Dryer Hookup, Washer Hookup, Inside, Washer/Dryer Hookups
Lot: Rectangular Lot
Lot Dimensions: 88.50 x 246.10
Master Bathroom: Shower Only
Master Bedroom: En Suite Bath, Ceiling 9ft Plus, Ceiling Fan(s)
Parking Features: 2 Cars Park, Concrete
Parking Total: 2
Patio/Porch Features: Covered, Porch, Patio: Wood
Property Condition: Cosmetic Changes
Security: Smoke Detector(s)
Sewer: Mechan. Sewer
SQFT Total: 1938
Water: Public
Local Schools
School District: Ascension Parish
Listed By / Shown By
Listed By
Agency Name: The Market Real Estate Co
Agency Phone: 225-953-8889
Shown By
Agency Title: Burns & Co., Inc. REALTORS®
Agency Phone: (800) 375-0608

Estimate Your Payment
Estimated Payment
$ 402.76 per month $356.09 Principal & Interest $0.00 Property Tax (data not provided by mls) $46.67 Homeowner's Insurance
35436 Mcdaniel Rd | MLS# 2026011336
This single family home located at 35436 Mcdaniel Rd, Geismar, LA 70734 is currently listed for sale with an asking price of $160,000. This property was built in 1996 and has 3 bedrooms and 2 full baths with 1754 sq. ft. Mcdaniel Rd is located within the Ascension Parish school district. Search Geismar real estate on www.burnsandco.com today.