


BEDS6
BATHS4 full 1 partial
SQUARE FEET3,853
MLS#200JYO
STATUSActive
PROPERTY TYPEResidential - Single Family
SUBDIVISIONBluff Sette
SCHOOLAscension Parish
Property Description
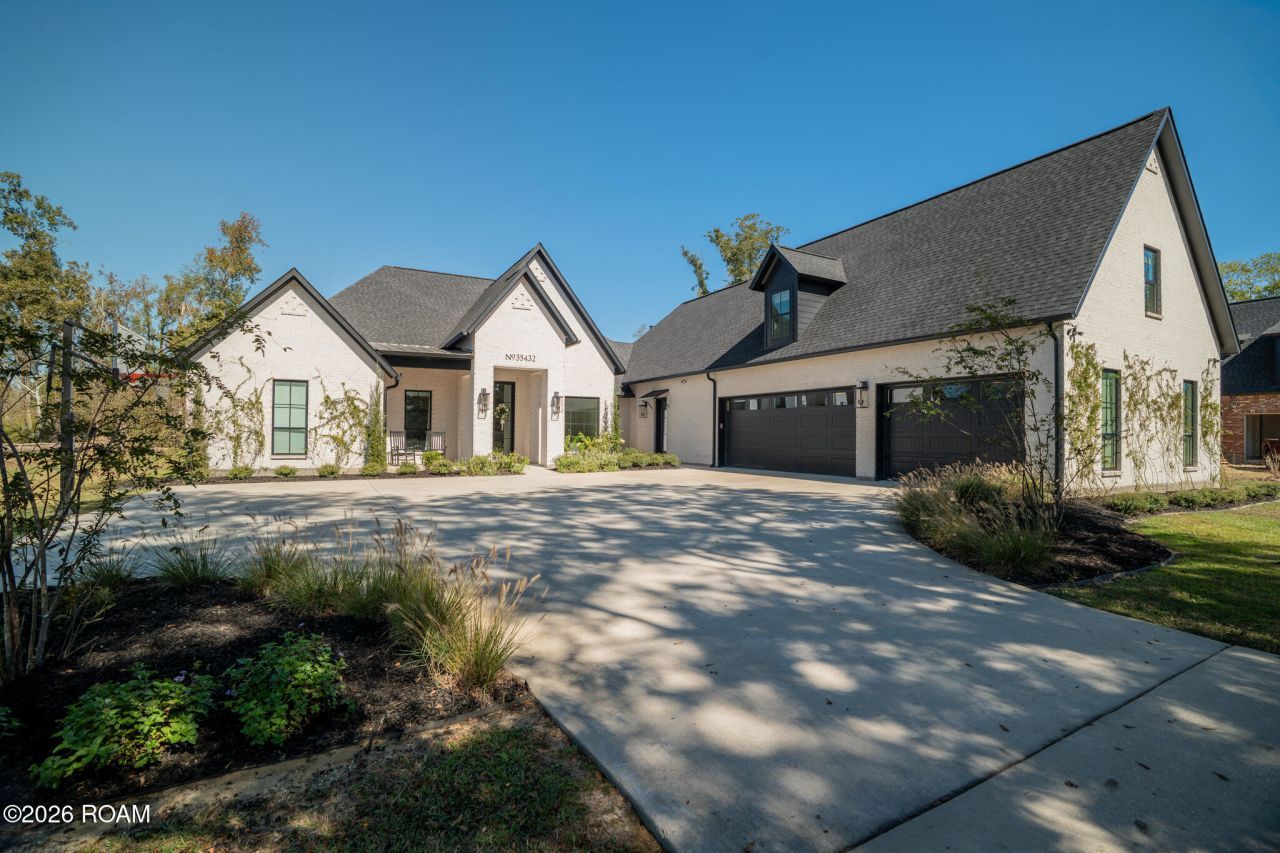
Two-year-old custom home offering quality craftsmanship, spacious living areas, premium amenities, and exceptional indoor / outdoor entertaining spaces. Upon entering the foyer the 12' ceilings open into an area living area that overlooks a large rear porch and inground pool. Home is designed with 8' doors, decorative wall molding, cove crown, recessed lighting, remote-control ceiling fans, and 9 luxury vinyl wood-look flooring. The living room features a linear gas fireplace with built-in bookcases and open to the dining and kitchen designed with tall custom white oak cabinetry, an impressive 11' x 5' quartzite island/bar, Italian-made ILVE 48 dual-fuel range with gas burners with electric ovens, Hi CFM hood vent, 2024 Frigidaire 19cu/ft professional refrigerator, complimenting freezer, and walk-in pantry. Primary suite features an electric fireplace, computer nook, and walk-in closet. And an en-suite bath includes dual vanities with 3 cm quartzite countertops, large soaker tub, and sep. shower with floor-to-ceiling tile. Additional bedrooms offer walk-in closets with wood shelving, Jack-and-Jill bathrooms feature quartzite counters, undermount sinks, and tiled tub surrounds. Media room includes ceiling surround-sound speakers, antique French barn doors and built in cabinet. Upstairs offers a separate bonus space with a full bath, living, and bedroom. Outdoor living features a kitchen with griddle, wine cooler, stainless cabinetry, drawers, trash storage, center island bar with 3cm granite counters, and sink. Covered patio includes an electric fireplace, ceiling fans, speakers, and two motorized retractable screens. Large aluminum sliding glass doors connect indoor and outdoor spaces. Swimming pool features an AquaComfort heating and cooling system. Additional amenities include an oversized 40' x 24'10 garage, walk-through laundry room, gutters, 26 kW standby generator, 8' privacy fenced back yard, fire pit and much more. Located in an X flood zone with no HOA
Property Features
Property Type: Residential - Single Family
Cooling: Central Air, Ceiling Fan(s), Ductless (Mini-Split), M
Fireplaces: 3
Garage: 3
Heating: Central, Electric, Exhaust Fan, Multiple Units, Ductle
Home Style: Modern
Lot Size: 0.73 Acres
Roof Type: Asphalt, Metal, Shingle, Gable, Hip
Year Built: 2024
Amenities
Double Vanity
Entrance Foyer
Kitchen Island
Open Floorplan
Pantry
Primary Downstairs
Roll In Shower
Smart Thermostat
Storage
Walk-In Closet(s)
Wide Interior Halls and Doors
High Ceilings
Guest Suite
Separate Shower
Wired for Sound
Crown Molding
Built-in Features
Bookcases
Computer Nook
Garden Tub
Custom Built Cabinets
Dressing Area
Water Closet
En Suite
Solid Surface Counters
Fire Pit
Lighting
Outdoor Grill
Other
Smart Camera(s)/Recording
Storage
Gas Grill
Outdoor Kitchen
Rain Gutters
Feature Descriptions
Appliances: Bar Fridge, Dryer, Disposal, Dishwasher, Electric Oven, Free-Standing Freezer, Gas Range, Microwave, Refrigerator, Range Hood, Washer, Washer/Dryer Stacked, Gas Water Heater, Stainless Steel Appliance(s), Warming Drawer, Freezer, Plumbed For Ice Maker
Days on Site: 6
Door Features: Wide Doors, ENERGY STAR Qualified Doors, French Doors, Sliding Doors
Exterior: Brick, Frame, HardiPlank Type
Fencing: Full, Privacy, Wood
Fireplace: Electric, Ventless, Outside
Flooring: Luxury Vinyl, Slate, Tile
Laundry: Electric Dryer Hookup, Main Level, Washer Hookup, Inside, Lower Level
Lot: Cleared, Landscaped, Rear Yard Vehicle Access
Lot Dimensions: 95 x 353x107x308
Parcel#: 20045599
Parking: Attached Garage, Concrete, Driveway, Garage Door Opener
Parking Notes: Attached Garage, Concrete, Driveway, Garage Door Open
Pool: Heated, In Ground, Other, Gunite, Cooled
Security: yes
Security: Carbon Monoxide Detector(s), Smoke Detector(s), Security System Owned
Sewer: Private Sewer, Mechanical Sewer
Swimming Pool: Yes
Utilities: Cable Available, Electricity Connected, Natural Gas Available, Sewer Connected, Water Connected, Internet Available, Internet Connected, Fiber Connected
Water: Public
Window: Double Pane Windows, Insulated Windows, Window Treatments
Local Schools
School District: Ascension Parish
Listed By / Shown By
Listed By
Agency Name: Keller Williams Realty Premier Partners
Agency Phone: 225-664-1911
Shown By
Agency Title: Burns & Co., Inc. REALTORS®
Agency Phone: (800) 375-0608

Estimate Your Payment
Estimated Payment
$ 2,894.82 per month $2,559.40 Principal & Interest $0.00 Property Tax (data not provided by mls) $335.42 Homeowner's Insurance
35432 La Hwy 74 | MLS# 200JYO
This single family home located at 35432 La Hwy 74, Geismar, LA 70734 is currently listed for sale with an asking price of $1,150,000. This property was built in 2024 and has 6 bedrooms and 4 full and 1 partial baths with 3853 sq. ft. La Hwy 74 is located in the Bluff Sette subdivision within the Ascension Parish school district. Search Bluff Sette real estate on www.burnsandco.com today.