


BEDS3
BATHS2 full 1 partial
SQUARE FEET1,639
MLS#2026011335
STATUSPending
PROPERTY TYPEResidential - Mobile Home
SCHOOLAscension Parish
Property Description
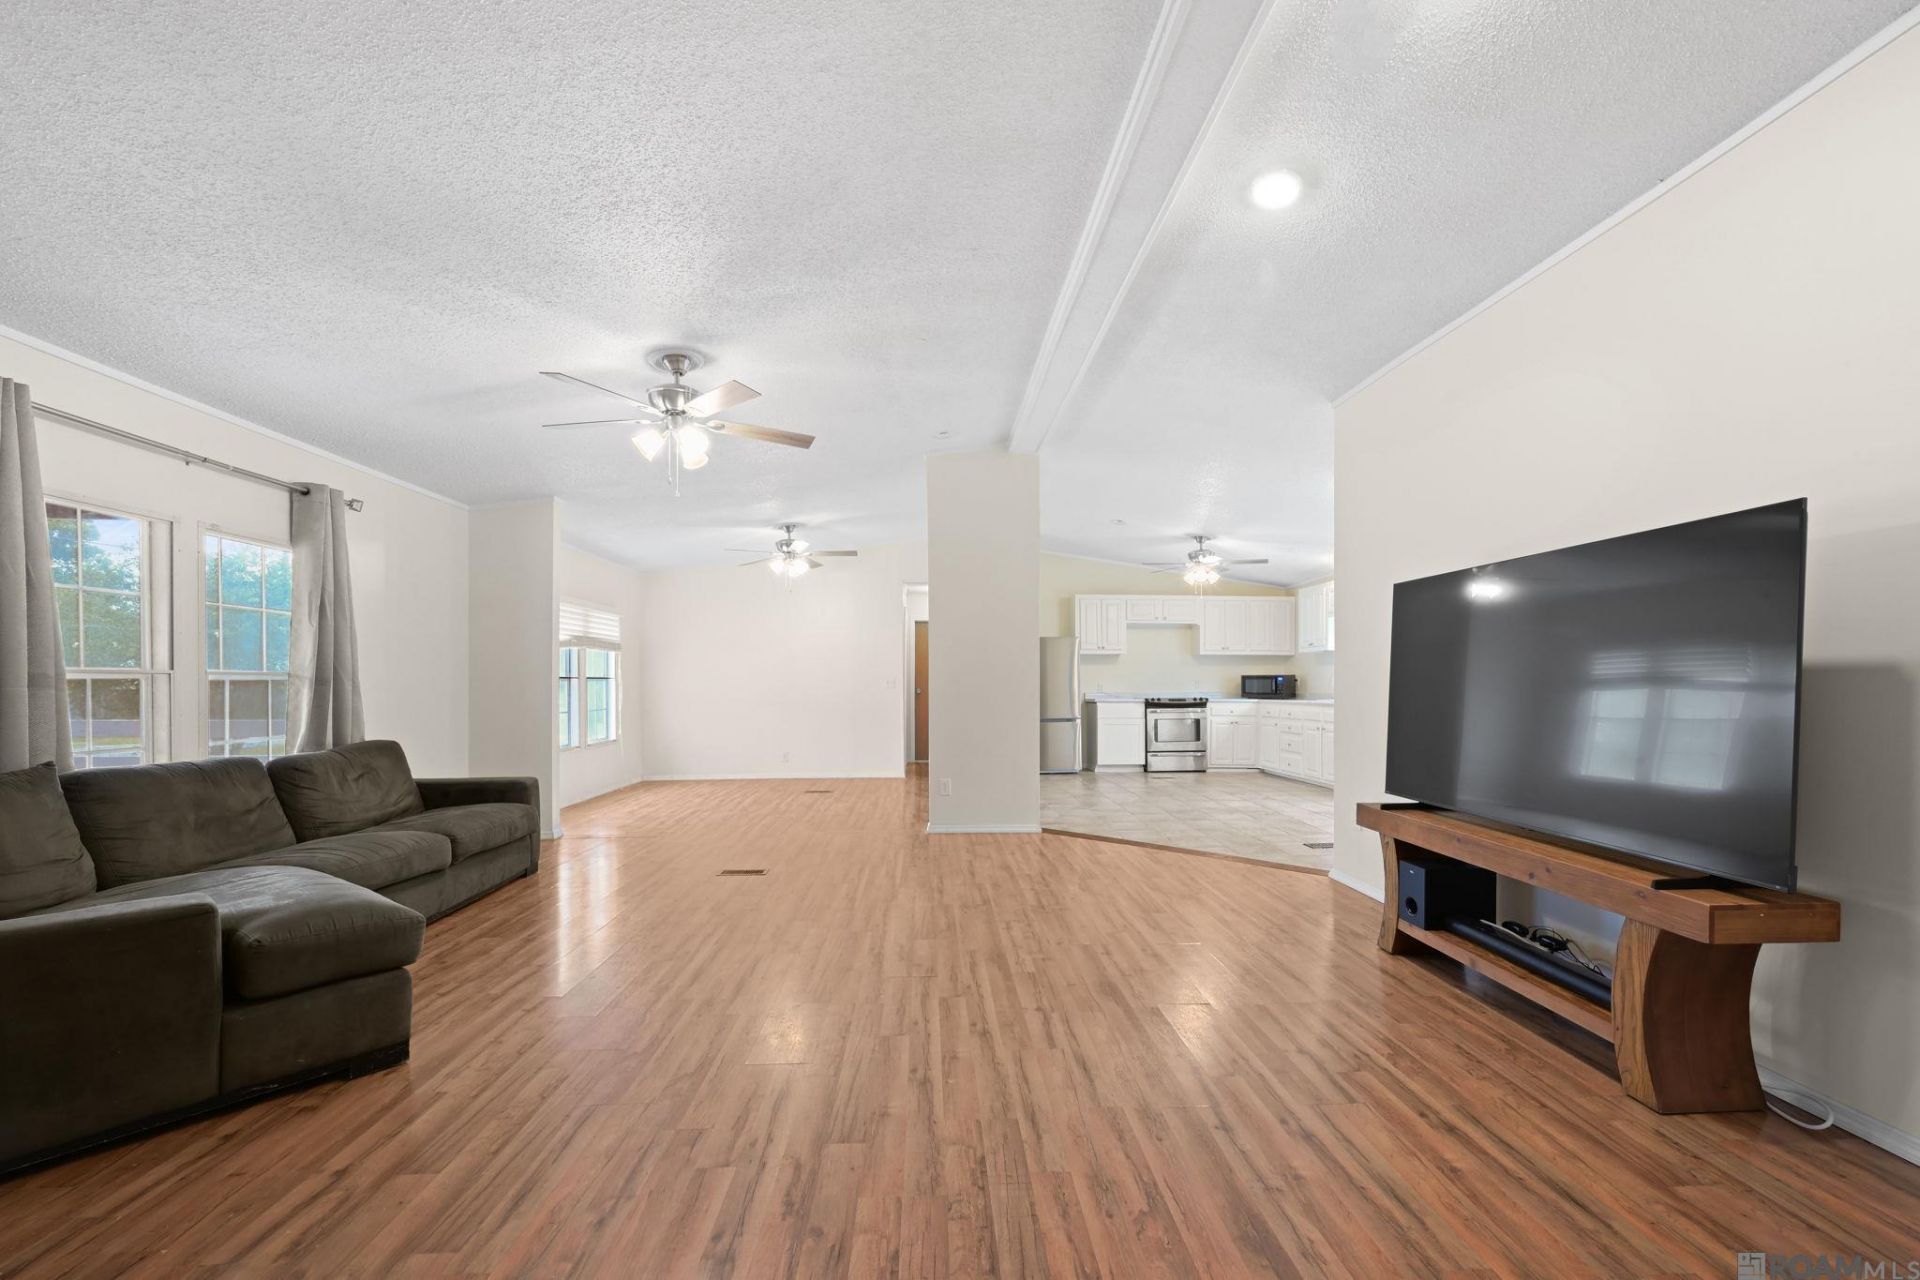
Investor's dream with endless potential! Nestled on a generous half-acre lot, this beautifully updated 28 X 65 home offers 3 bedrooms, 2.5 bathrooms, and an impressive list of recent improvements. Major updates include a roof replaced in 2022, a newer HVAC system, and a newer water heater, providing added value and peace of mind. Located in a highly sought-after, award-winning school district, this property presents an exceptional opportunity for investors, owner-occupants, or those looking to expand their portfolio. As an added bonus, the neighboring property is also available for purchase, offering a rare chance to own adjacent properties and maximize your investment potential. Step inside to find fresh moisture-resistant floated sheetrock, new insulation, updated sinks and vanities, a beautifully renovated tub and shower, and durable ceramic tile flooring in the kitchen, laundry room, and bathrooms. The spacious layout offers comfortable living, while the covered front porch creates the perfect spot to relax and unwind.
Property Features
Property Type: Residential - Mobile Home
Cooling: Central Air, Ceiling Fan(s)
Heating: Central
Home Style: Mobile
Lot Size: 0.50 Acres
Roof Type: Shingle
Stories: 1.0
Year Built: 1996
Amenities
Ceiling 9'+
Vaulted Ceiling(s)
Lighting
Feature Descriptions
Appliances: Elec Stove Con, Electric Cooktop, Dishwasher, Microwave, Range/Oven, Refrigerator, Stainless Steel Appliance(s)
Area: ASC MLS Area 91
Cooling Y/N: Yes
Days on Site: 27
Exterior: Vinyl Siding, Other
Fencing: None
Flooring: Ceramic Tile, VinylTile Floor
Foundation: Slab, Block
Gas: None
Heating Y/N: Yes
Laundry: Electric Dryer Hookup, Washer Hookup, Inside, Washer/Dryer Hookups
Lot Dimensions: 88.50 x 246.10
Master Bathroom: Double Vanity, Shower Combo
Master Bedroom: En Suite Bath, Ceiling 9ft Plus, Ceiling Fan(s), Walk-In Closet(s)
Parking Features: 2 Cars Park, Gravel
Parking Total: 2
Patio/Porch Features: Covered, Porch, Patio: Wood
Property Condition: Updated/Remodeled
Sewer: Mechan. Sewer
SQFT Total: 2023
Water: Public
Local Schools
School District: Ascension Parish
Listed By / Shown By
Listed By
Agency Name: The Market Real Estate Co
Agency Phone: 225-953-8889
Shown By
Agency Title: Burns & Co., Inc. REALTORS®
Agency Phone: (800) 375-0608

Estimate Your Payment
Estimated Payment
$ 377.58 per month $333.83 Principal & Interest $0.00 Property Tax (data not provided by mls) $43.75 Homeowner's Insurance
35428 Mcdaniel Rd | MLS# 2026011335
This single family home located at 35428 Mcdaniel Rd, Geismar, LA 70734 is currently listed for sale with an asking price of $150,000. This property was built in 1996 and has 3 bedrooms and 2 full and 1 partial baths with 1639 sq. ft. Mcdaniel Rd is located within the Ascension Parish school district. Search Geismar real estate on www.burnsandco.com today.