


BEDS3
BATHS2 full
SQUARE FEET1,510
MLS#2026005491
STATUSPending
PROPERTY TYPEResidential - Single Family
SUBDIVISIONWhispering Springs
SCHOOLLivingston Parish
Property Description
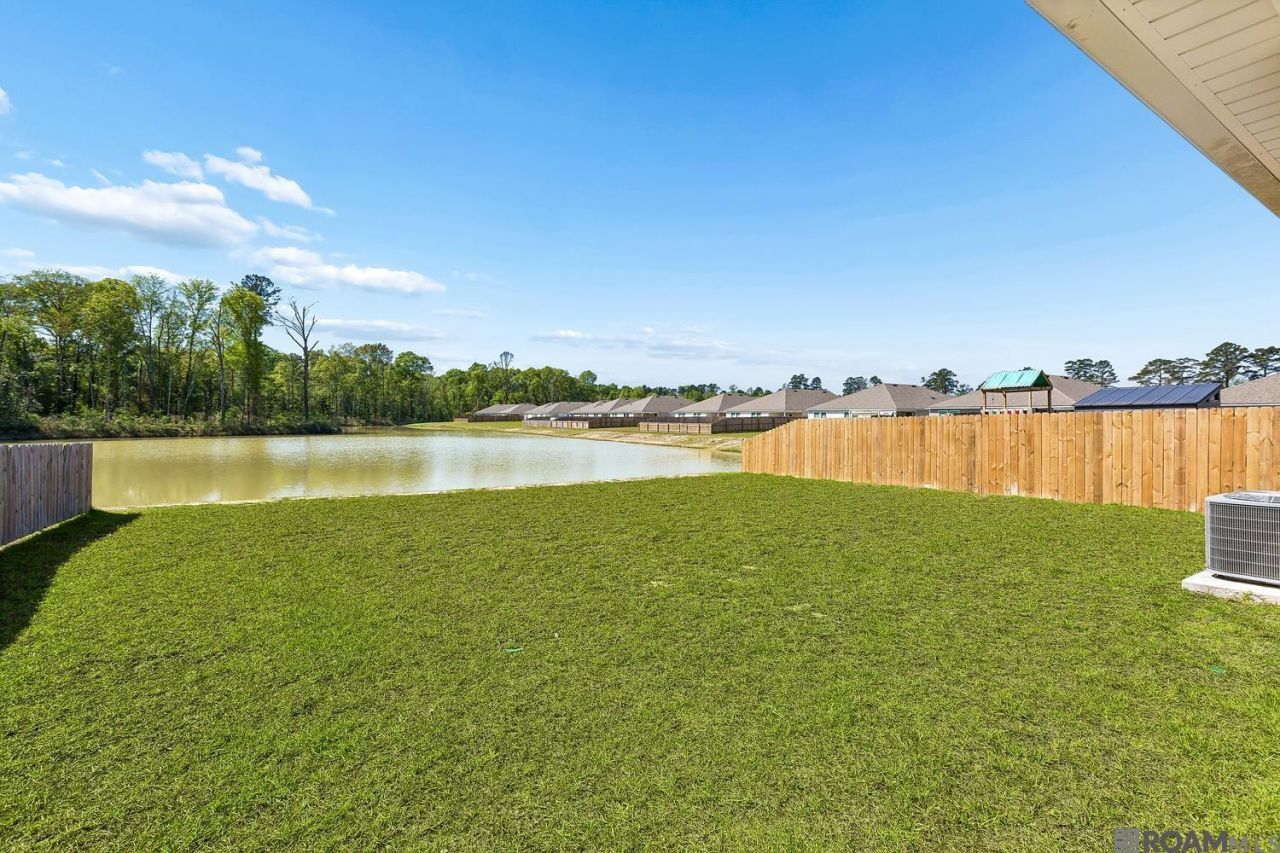
Nestled on a peaceful lake lot in the desirable Whispering Springs subdivision, this beautifully maintained 2023-built Acadian-style home is in like-new condition and truly move-in ready. Step outside to your own patio and unwind with relaxing waterfront views ? and best of all, no flood insurance required! Step inside to find a thoughtfully designed open-concept floor plan where the living room, dining area, and kitchen flow effortlessly together. The kitchen is equipped with stainless steel appliances, a generous center island, and ample counter space. The private primary suite features a walk-in closet and a well-appointed en suite bath. Two additional bedrooms each offer their own walk-in closets and share a full secondary bath. Additional highlights include a tankless water heater, two-car garage, full wood fence, and community sidewalks and playground. An assumable mortgage at just 4.5% interest with a low down payment with an acceptable offer. Schedule your tour today!
Property Features
Property Type: Residential - Single Family
Cooling: Central Air
Fenced: Yes
Garage: 2
Heating: Central
Home Style: Acadian
Lot Size: 0.16 Acres
Roof Type: Shingle
Stories: 1.0
Year Built: 2023
Amenities
Attic Access
Landscaped
Feature Descriptions
Appliances: Dishwasher, Disposal, Microwave, Range/Oven, Stainless Steel Appliance(s)
Area: LIV MLS Area 82
Association Fee: $300/Annually
Association Fee Includes: Maint Subd Entry HOA, Management
Association Y/N: Yes
Builder Name: D.r. Horton, Inc. - Gulf Coast
Cooling Y/N: Yes
Days on Site: 112
Exterior: Brick Siding, Frame
Fencing: Full, Wood
Flooring: Carpet, Laminate
Foundation: Slab
Gas: None
Heating Y/N: Yes
Kitchen Features: Granite Counters, Kitchen Island
Laundry: Washer/Dryer Hookups
Lot Dimensions: 60x150
Master Bathroom: Double Vanity, Walk-In Closet(s)
Master Bedroom: En Suite Bath
Parking Features: 2 Cars Park, Garage, Garage Door Opener
Parking Total: 2
Patio/Porch Features: Covered, Porch
Sewer: Public Sewer
SQFT Total: 2010
Water: Public
Local Schools
School District: Livingston Parish
Listed By / Shown By
Listed By
Agency Name: Redfin Corporation
Agency Phone: 225-412-2214
Shown By
Agency Title: Burns & Co., Inc. REALTORS®
Agency Phone: (800) 375-0608

Estimate Your Payment
Estimated Payment
$ 588.78 per month $520.56 Principal & Interest $0.00 Property Tax (data not provided by mls) $68.22 Homeowner's Insurance
35320 Grovemont Dr | MLS# 2026005491
This single family home located at 35320 Grovemont Dr, Denham Springs, LA 70706 is currently listed for sale with an asking price of $233,900. This property was built in 2023 and has 3 bedrooms and 2 full baths with 1510 sq. ft. Grovemont Dr is located in the Whispering Springs subdivision within the Livingston Parish school district. Search Whispering Springs real estate on www.burnsandco.com today.