


BEDS3
BATHS2 full 1 partial
SQUARE FEET1,772
MLS#2026018263
STATUSActive
PROPERTY TYPEResidential - Single Family
SUBDIVISIONVillage At Conway The
SCHOOLAscension Parish
Property Description
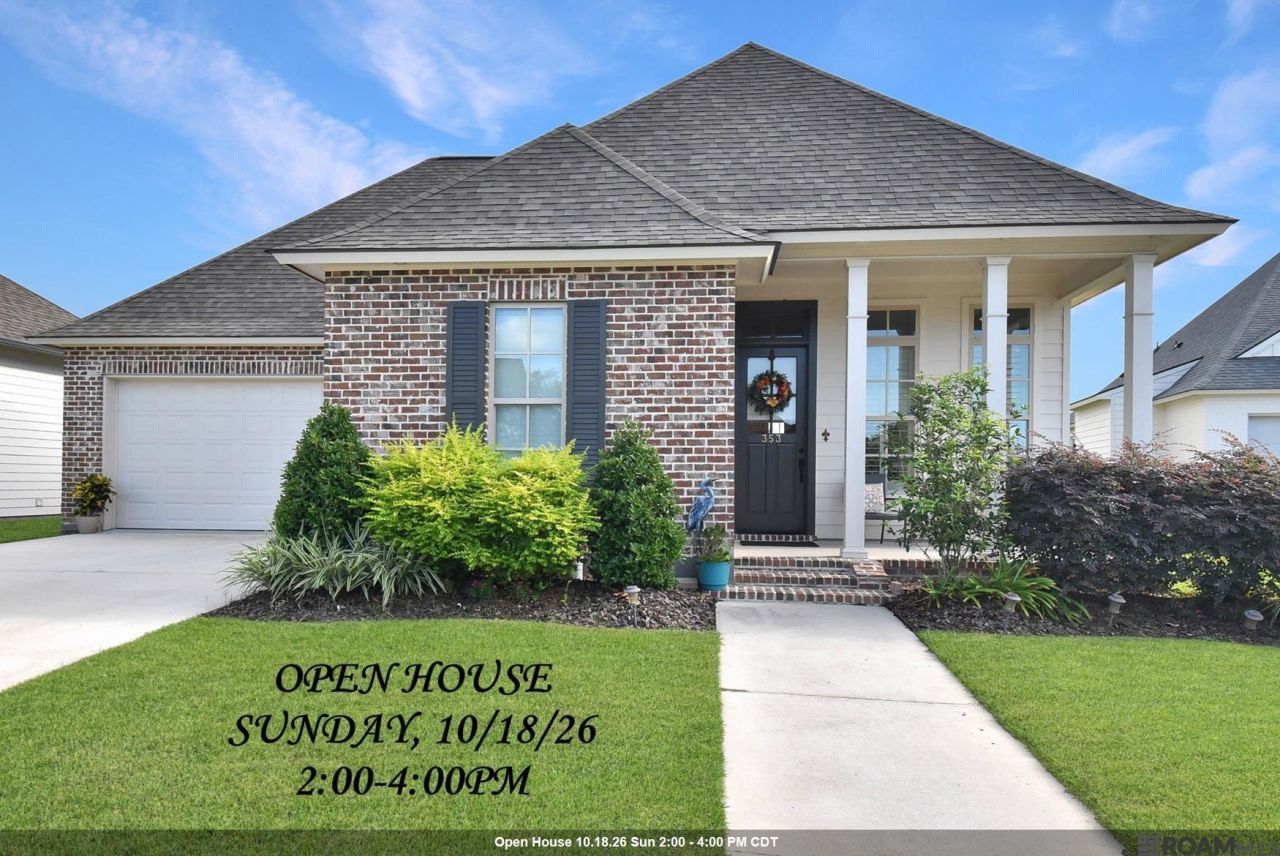
***OPEN HOUSE, Sunday 10/18/26, 2:00-4:00PM*** Step inside this beautifully appointed 3 bedroom 2 1/2 bath home, where soaring ceilings, gorgeous hardwood floors, and a striking brick accent wall create an inviting blend of timeless character and modern style. Designed with both everyday living and effortless entertaining in mind, the spacious kitchen features a large island with generous prep space, stainless steel appliances, and custom wood cabinetry. The primary suite offers a private retreat, complete with a luxurious soaking tub, oversized shower, and spacious walk-in closet. Ceramic tile adds durability and style to the bathrooms and laundry room, while the laundry area is enhanced by a utility sink and additional storage cabinetry. Thoughtful details throughout include custom plantation shutters and triple crown molding, adding an elegant finishing touch. Start your mornings relaxing on the charming front porch or unwind on the covered back patio overlooking peaceful neighborhood green space. A double garage with additional storage provides everyday convenience, while residents also enjoy access to the community pool?perfect for cooling off and relaxing on warm summer days.
Property Features
Property Type: Residential - Single Family
Cooling: Central Air, Ceiling Fan(s)
Fireplaces: 1
Garage: 2 car attached
Heating: Central
Home Style: Cottage
Lot Size: 0.18 Acres
Roof Type: Shingle
Stories: 1.0
Year Built: 2023
Amenities
Attic Access
Crown Molding
Landscaped
Lighting
Feature Descriptions
Appliances: Gas Cooktop, Dishwasher, Microwave, Oven, Stainless Steel Appliance(s)
Area: ASC MLS Area 92
Association Fee: $1320/Annually
Association Fee Includes: Accounting, Common Areas, Maint Subd Entry HOA, Management, Pool HOA
Association Y/N: Yes
Builder Name: Waguespack Homes, LLC
Community Features: Community Pool
Cooling Y/N: Yes
Days on Site: 8
Exterior: Brick Siding, Cement Fiber Siding, Stucco Siding, Fra
Fencing: None
Fireplace Features: 1 Fireplace
Fireplace Y/N: Yes
Flooring: Ceramic Tile, Wood
Foundation: Slab
Gas: Other
Heating Y/N: Yes
Kitchen Features: Stone Counters, Kitchen Island
Laundry: Inside
Lot: Rectangular Lot
Lot Dimensions: 65x120
Master Bathroom: Double Vanity, Walk-In Closet(s), Separate Shower, Soaking Tub
Master Bedroom: En Suite Bath, Ceiling Fan(s)
Parking Features: 2 Cars Park, Attached, Garage, Garage Door Opener
Parking Total: 2
Patio/Porch Features: Covered, Patio: Concrete
Sewer: Public Sewer
SQFT Total: 2528
Water: Public
Local Schools
School District: Ascension Parish
Listed By / Shown By
Listed By
Agency Name: Roussel Real Estate
Agency Phone: 225-744-4222
Shown By
Agency Title: Burns & Co., Inc. REALTORS®
Agency Phone: (800) 375-0608

Estimate Your Payment
Estimated Payment
$ 1,004.38 per month $888.00 Principal & Interest $0.00 Property Tax (data not provided by mls) $116.38 Homeowner's Insurance
353 Glenthorne Dr | MLS# 2026018263
This single family home located at 353 Glenthorne Dr, Gonzales, LA 70737 is currently listed for sale with an asking price of $399,000. This property was built in 2023 and has 3 bedrooms and 2 full and 1 partial baths with 1772 sq. ft. Glenthorne Dr is located in the Village At Conway The subdivision within the Ascension Parish school district. Search Village At Conway The real estate on www.burnsandco.com today.