


BEDS3
BATHS2 full 1 partial
SQUARE FEET2,081
MLS#2026011734
STATUSPending
PROPERTY TYPEResidential - Single Family
SUBDIVISIONHavens The
SCHOOLLivingston Parish
Property Description
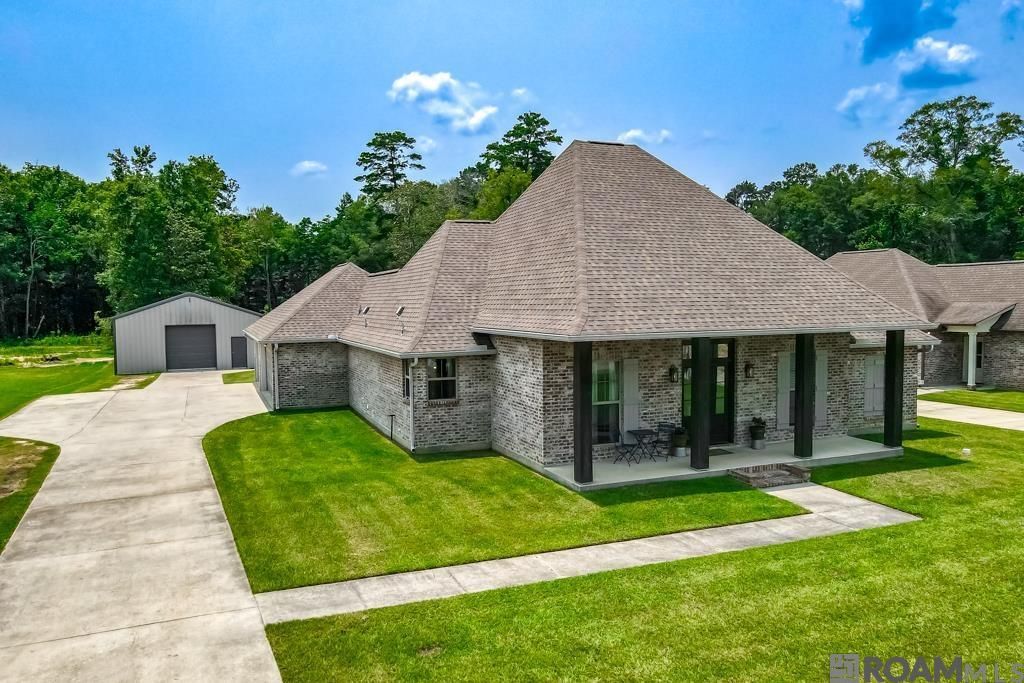
This is a beautiful custom built home on 1.69 acres located in Watson. This open floor plan allows you to see from the foyer into all the main living areas. There is a spacious dining room, large living room with a ventless gas fireplace and the kitchen. The kitchen hosts a 5-burner gas stove, a corner pantry, a side bar for your coffee or favorite beverages and an enormous center island. There is a roomy half bath off the back entry door. This split floor plan gives you 2 bedrooms to the right with a jack and jill bath. Both rooms have nice closet space. The primary bedroom is a great size and has a pretty primary bath. The bathroom has a custom built tile shower with a glass surround, more than enough counter and cabinet space for any adult and a standalone tub. Moving out back you have a lovely back porch with a granite countertop with a sink, built-in grill, trash drawer and a space for a small drink fridge. Further out back you will find a 30'X50' shop with a 20' lean-to off the back and two 10'x10' roll up doors. Best thing yet is it is heated and cooled! The yard has a buried electric dog perimeter fence.
Property Features
Property Type: Residential - Single Family
Cooling: Central Air
Fireplaces: 1
Heating: Central, Gas Heat
Home Style: French
Lot Size: 1.69 Acres
Roof Type: Shingle
Stories: 1.0
Year Built: 2019
Amenities
Outdoor Kitchen
Feature Descriptions
Area: LIV MLS Area 81
Cooling Y/N: Yes
Days on Site: 20
Exterior: Brick Siding, Other Siding, Brick
Fireplace Features: 1 Fireplace, Gas Log, Ventless
Fireplace Y/N: Yes
Foundation: Slab
Frontage Length: 10015
Gas: City/Parish
Heating Y/N: Yes
Lot Dimensions: 100.15X734.06X100X738.29
Master Bathroom: Separate Shower, Water Closet
Master Bedroom: En Suite Bath, Walk-In Closet(s)
Other Structures: Workshop
Parking Features: Garage Faces Rear
Patio/Porch Features: Porch
Sewer: Mechan. Sewer
SQFT Total: 3314
Water: Comm. Water
Local Schools
School District: Livingston Parish
Listed By / Shown By
Listed By
Agency Name: Crossroads Realty, LLC
Agency Phone: 225-324-8419
Shown By
Agency Title: Burns & Co., Inc. REALTORS®
Agency Phone: (800) 375-0608

Estimate Your Payment
Estimated Payment
$ 1,306.44 per month $1,155.07 Principal & Interest $0.00 Property Tax (data not provided by mls) $151.38 Homeowner's Insurance
34951 Clinton Allen Rd | MLS# 2026011734
This single family home located at 34951 Clinton Allen Rd, Denham Springs, LA 70706 is currently listed for sale with an asking price of $519,000. This property was built in 2019 and has 3 bedrooms and 2 full and 1 partial baths with 2081 sq. ft. Clinton Allen Rd is located in the Havens The subdivision within the Livingston Parish school district. Search Havens The real estate on www.burnsandco.com today.