


BEDS3
BATHS2 full
SQUARE FEET1,596
MLS#2026018612
STATUSActive
PROPERTY TYPEResidential - Single Family
SUBDIVISIONSpring Lake Subd (walker)
SCHOOLLivingston Parish
Property Description
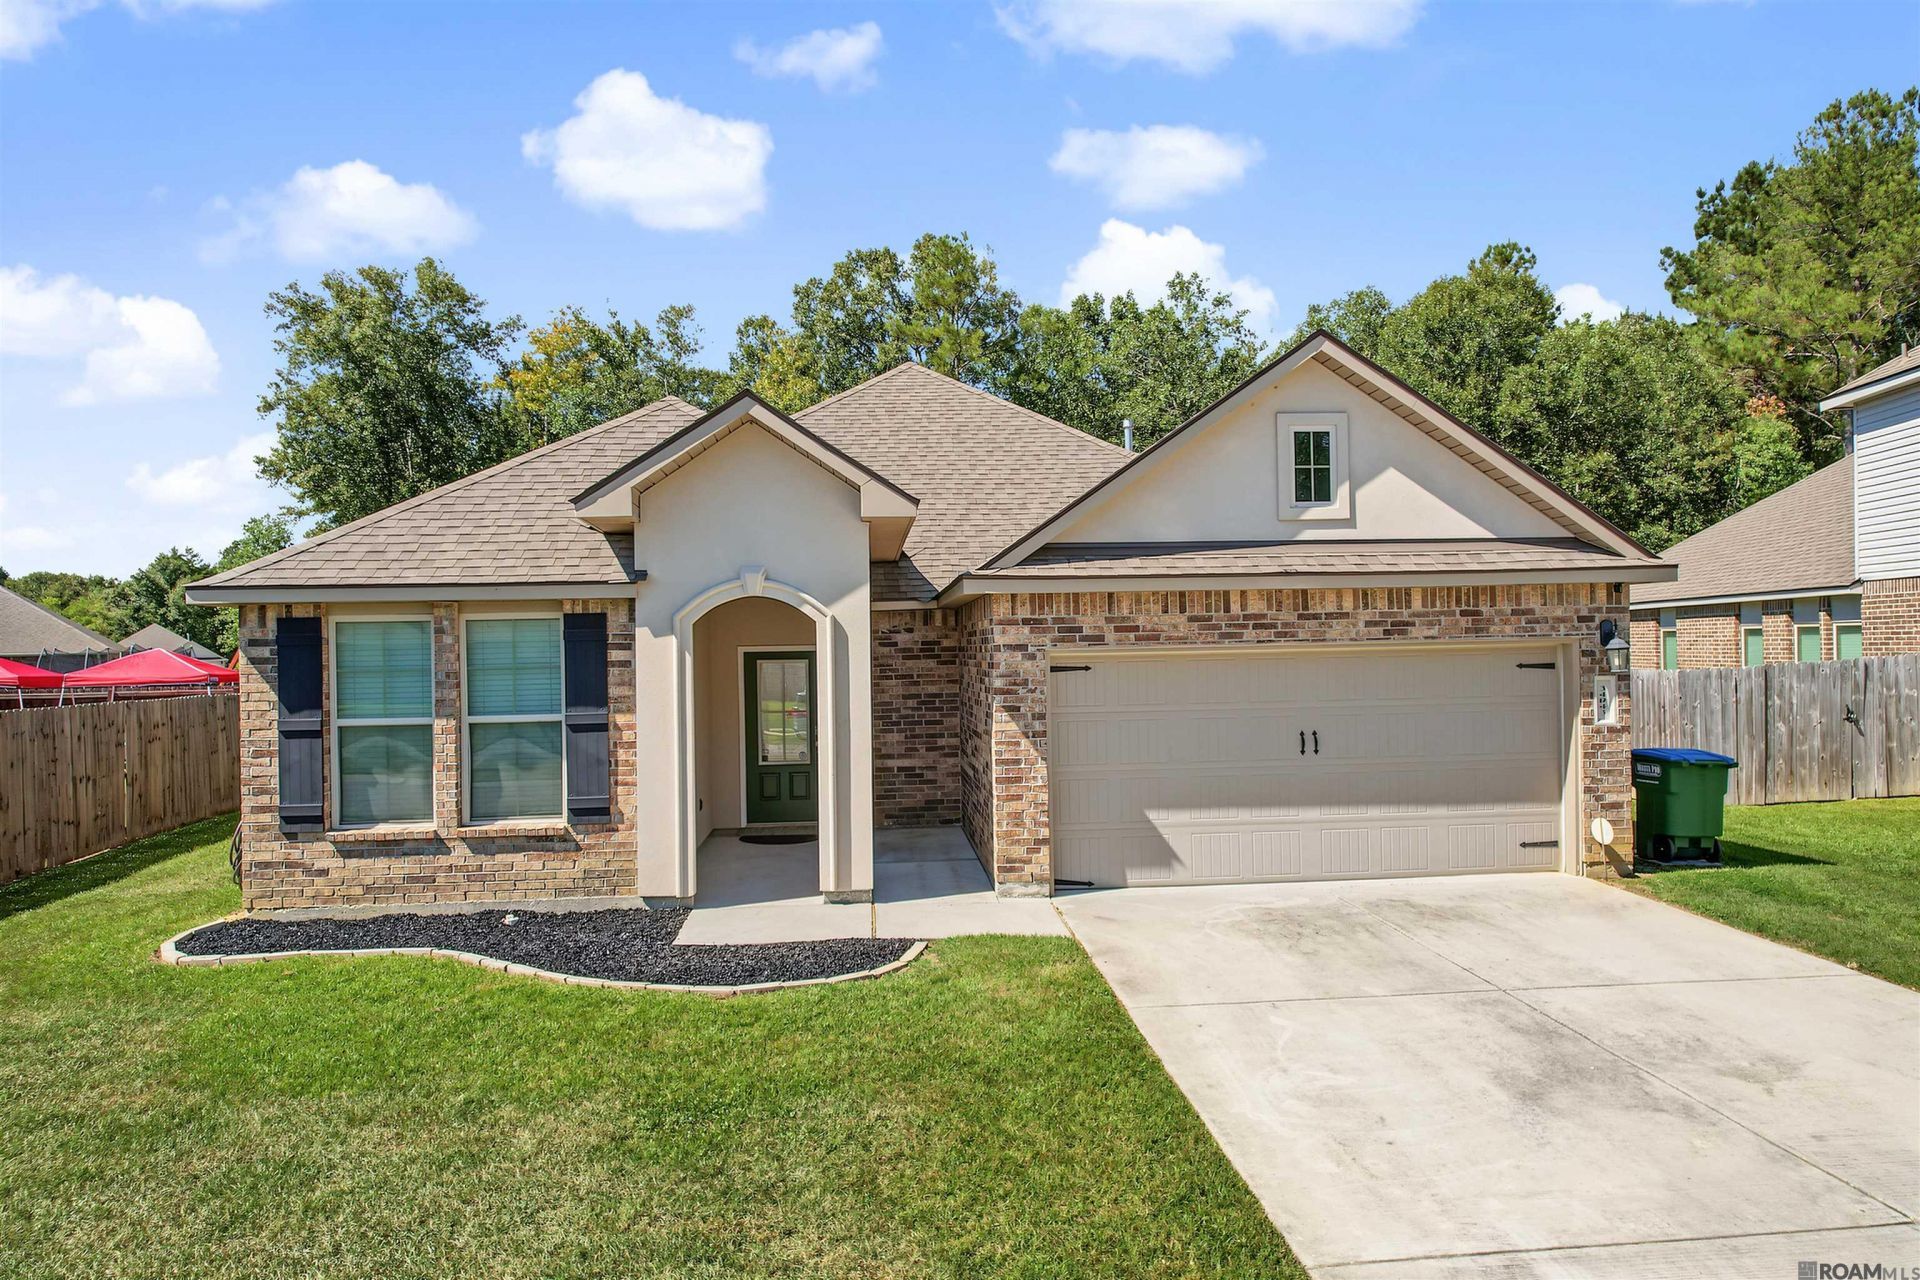
Opportunity is knocking, and you don't want to miss this one! This 3-bedroom, 2-bath home in Spring Lake Subdivision. This home offers a combination of comfort, convenience, and VALUE! Step inside to discover an inviting open floor plan designed for effortless everyday living and entertaining. The kitchen features beautiful granite countertops and gas appliances, making it as functional as it is welcoming. An added bonus? Solar panels are already installed, offering the potential for energy savings! Step outside to enjoy a fully fenced backyard that backs up to a wooded area, providing a peaceful backdrop and added privacy. Enjoy the perks of neighborhood living with access to subdivision amenities, all for an affordable HOA fee of just $36 per month! With so much to offer, this home is an opportunity you won't want to let slip away. Schedule your showing today and be home for the holidays!
Property Features
Property Type: Residential - Single Family
Cooling: Central Air, Ceiling Fan(s)
Fenced: Yes
Garage: 2 car attached
Heating: Central
Home Style: Traditional
Lot Size: 0.22 Acres
Roof Type: Shingle
Stories: 1.0
Year Built: 2020
Amenities
Attic Access
Ceiling 9'+
Landscaped
Lighting
Feature Descriptions
Appliances: Elec Stove Con, Gas Stove Con, Gas Cooktop, Dishwasher, Microwave, Range/Oven
Area: LIV MLS Area 82
Association Fee: $432/Annually
Association Fee Includes: Pool HOA, Rec Facilities
Association Y/N: Yes
Builder Name: D.r. Horton, Inc. - Gulf Coast
Community Features: Community Pool, Playground
Cooling Y/N: Yes
Days on Site: 2
Exterior: Brick Siding, Stucco Siding, Vinyl Siding, Frame
Fencing: Full, Wood
Flooring: Carpet, VinylTile Floor
Foundation: Slab
Gas: City/Parish
Heating Y/N: Yes
Kitchen Features: Granite Counters, Counters Solid Surface
Laundry: Electric Dryer Hookup, Washer Hookup, Inside
Lot Dimensions: 57x140x129x88
Master Bathroom: Walk-In Closet(s), Separate Shower, Soaking Tub
Master Bedroom: En Suite Bath, Ceiling 9ft Plus
Parking Features: 2 Cars Park, Attached, Garage, Garage Door Opener
Parking Total: 2
Patio/Porch Features: Deck, Porch
Security: Smoke Detector(s)
Sewer: Public Sewer
SQFT Total: 2137
Utilities: Cable Connected
Water: Public
Local Schools
School District: Livingston Parish
Listed By / Shown By
Listed By
Agency Name: Mandy Benton Realty Group LLC
Agency Phone: 225-380-1919
Shown By
Agency Title: Burns & Co., Inc. REALTORS®
Agency Phone: (800) 375-0608

Estimate Your Payment
Estimated Payment
$ 541.21 per month $478.50 Principal & Interest $0.00 Property Tax (data not provided by mls) $62.71 Homeowner's Insurance
34843 Spring Trails Dr | MLS# 2026018612
This single family home located at 34843 Spring Trails Dr, Walker, LA 70785 is currently listed for sale with an asking price of $215,000. This property was built in 2020 and has 3 bedrooms and 2 full baths with 1596 sq. ft. Spring Trails Dr is located in the Spring Lake Subd (walker) subdivision within the Livingston Parish school district. Search Spring Lake Subd (walker) real estate on www.burnsandco.com today.