


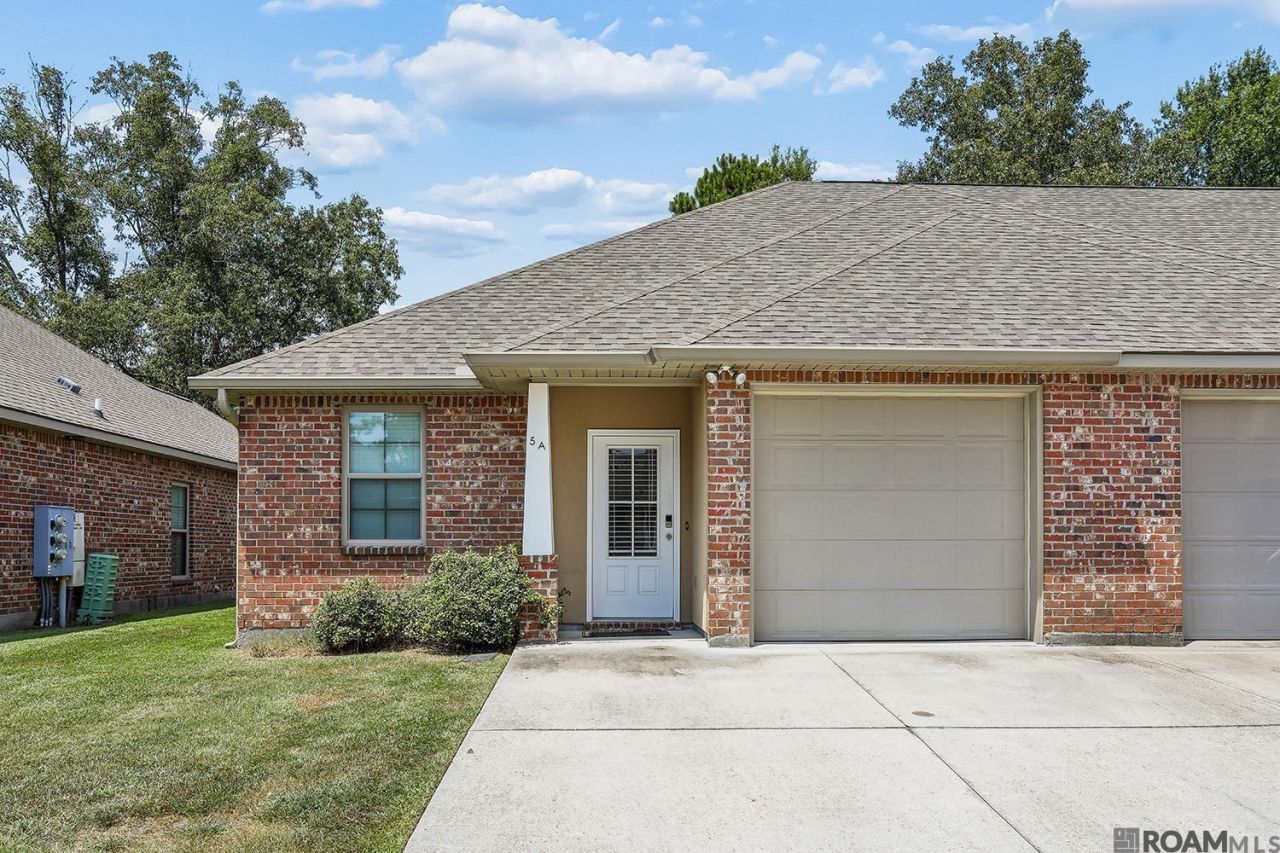
BEDS3
BATHS2 full
SQUARE FEET1,305
MLS#2026014599
STATUSActive
PROPERTY TYPEResidential - Condominium
SUBDIVISIONOlde Oaks Of Watson
SCHOOLLivingston Parish
Property Description
Welcome to low-maintenance living in the heart of Watson! This well-maintained 3-bedroom, 2-bath townhome offers a comfortable open floor plan with plenty of space for everyday living and entertaining. The kitchen features granite countertops and flows seamlessly into the living and dining areas. Enjoy the convenience of a one-car garage and easy-care living without sacrificing comfort or style. Located in the desirable Live Oak School District and close to shopping, dining, and everyday amenities, this townhome is a great opportunity for first-time buyers, downsizers, or anyone looking for a convenient, low-maintenance lifestyle.
Property Features
Property Type: Residential - Condominium
Cooling: Central Air
Fenced: Yes
Heating: Central
Home Style: Traditional
Lot Size: 0.04 Acres
Stories: 1.0
Year Built: 2018
Feature Descriptions
Appliances: Electric Cooktop
Area: LIV MLS Area 81
Association Fee: $1025/Annually
Association Fee Includes: Maintenance Grounds, Pest Control, Trash
Association Y/N: Yes
Builder Name: John Blount, LLC
Cooling Y/N: Yes
Days on Site: 66
Exterior: Stucco Siding, Vinyl Siding, Brick
Fencing: Wood
Flooring: Laminate
Foundation: Slab
Gas: None
Heating Y/N: Yes
Lot Dimensions: 28.4x63.7
Master Bedroom: En Suite Bath, Ceiling Fan(s)
Parking Features: Garage
Patio/Porch Features: Covered
Property Attached Y/N: Yes
Sewer: Public Sewer
SQFT Total: 1305
Water: Public
Local Schools
School District: Livingston Parish
Listed By / Shown By
Listed By
Agency Name: Exit Realty Group
Agency Phone: 225-364-2282
Shown By
Agency Title: Burns & Co., Inc. REALTORS®
Agency Phone: (800) 375-0608

Estimate Your Payment
Estimated Payment
$ 553.79 per month $489.62 Principal & Interest $0.00 Property Tax (data not provided by mls) $64.17 Homeowner's Insurance
34832 La Hwy 1019, Unit #5A | MLS# 2026014599
This condo located at 34832 La Hwy 1019, Unit #5A, Denham Springs, LA 70706 is currently listed for sale with an asking price of $220,000. This property was built in 2018 and has 3 bedrooms and 2 full baths with 1305 sq. ft. La Hwy 1019, Unit #5A is located in the Olde Oaks Of Watson subdivision within the Livingston Parish school district. Search Olde Oaks Of Watson real estate on www.burnsandco.com today.