


BEDS3
BATHS2 full 1 partial
SQUARE FEET2,088
MLS#2026015315
STATUSActive
PROPERTY TYPEResidential - Single Family
SUBDIVISIONPark Forest
SCHOOLEast Baton Rouge
Property Description
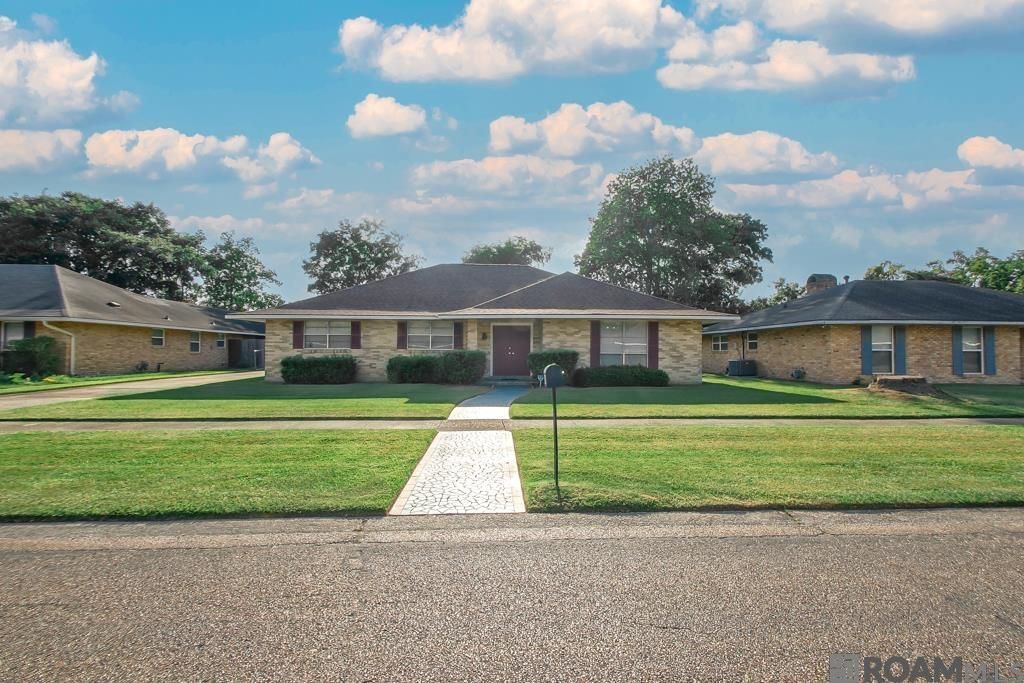
This home is truly in pristine condition. All brick.So neat and clean. Ready for immediate occupancy. Custom updated features throughout. Slab granite on kitchen counters and bath counters. Updated plumbing fixtures. The kitchen has double wall ovens and electric cooktop. Nice sized pantry closet great for storage. You will also find lots of cabinets and custom tile backsplash. Tile floors in all rooms except the primary bedroom and one other. Carpet is in excellent condition. Ceiling fans in all rooms. Large closets throughout. 2 closets in the primary bedroom. There is additional covered parking that measures 17'x13' and seperate storage building that measures 9'6 x 7'8. Plenty of room to store equipment and toys. Low maintence as all brick exterior and vinyl facia and soffit. Gutters on the rear of the home. Vinyl ceiling in the carport. A true gem! SELLER TO ASSIST WITH CLOSING COSTS
Property Features
Property Type: Residential - Single Family
Cooling: Central Air, Ceiling Fan(s)
Fenced: Yes
Heating: Central
Home Style: Traditional
Lot Size: 0.28 Acres
Roof Type: Shingle
Stories: 1.0
Year Built: 1969
Amenities
Beamed Ceilings
Landscaped
Rain Gutters
Feature Descriptions
Appliances: Electric Cooktop, Dishwasher, Disposal, Oven, Double Oven, Gas Water Heater
Area: EBR MLS Area 41
Carport Y/N: Yes
Community Features: Sidewalks
Cooling Y/N: Yes
Days on Site: 64
Exterior: Brick Siding, Frame
Fencing: Chain Link, Full
Flooring: Carpet, Ceramic Tile
Foundation: Slab
Frontage Length: 83
Gas: Delta Utilities
Heating Y/N: Yes
Kitchen Features: Granite Counters, Counters Solid Surface, Pantry
Laundry: Electric Dryer Hookup, Inside
Lot: Rectangular Lot
Lot Dimensions: 83 x 148
Master Bathroom: Double Vanity,2 Closets or More, Walk-In Closet(s), Shower Only, Water Closet
Master Bedroom: 2 Closets or More, Ceiling Fan(s), Walk-In Closet(s)
Other Structures: Storage Shed/Bldg.
Parking Features: 4+ Cars Park, Carport Rear Park, Covered, Off Street
Parking Total: 4
Patio/Porch Features: Covered
Property Condition: Updated/Remodeled
Sewer: Public Sewer
SQFT Total: 3052
Water: Public
Window Features: Window Treatments, Sm Window Trtmt.
Local Schools
School District: East Baton Rouge
Listed By / Shown By
Listed By
Agency Name: Bonnie Ferrell & Co., Inc.
Agency Phone: 225-926-7127
Shown By
Agency Title: Burns & Co., Inc. REALTORS®
Agency Phone: (800) 375-0608

Estimate Your Payment
Estimated Payment
$ 603.88 per month $533.91 Principal & Interest $0.00 Property Tax (data not provided by mls) $69.97 Homeowner's Insurance
3465 Ridgemont Dr | MLS# 2026015315
This single family home located at 3465 Ridgemont Dr, Baton Rouge, LA 70814 is currently listed for sale with an asking price of $239,900. This property was built in 1969 and has 3 bedrooms and 2 full and 1 partial baths with 2088 sq. ft. Ridgemont Dr is located in the Park Forest subdivision within the East Baton Rouge school district. Search Park Forest real estate on www.burnsandco.com today.