


BEDS3
BATHS2 full
SQUARE FEET1,360
MLS#2026011719
STATUSPending
PROPERTY TYPEResidential - Single Family
SUBDIVISIONMonticello
SCHOOLEast Baton Rouge
Property Description
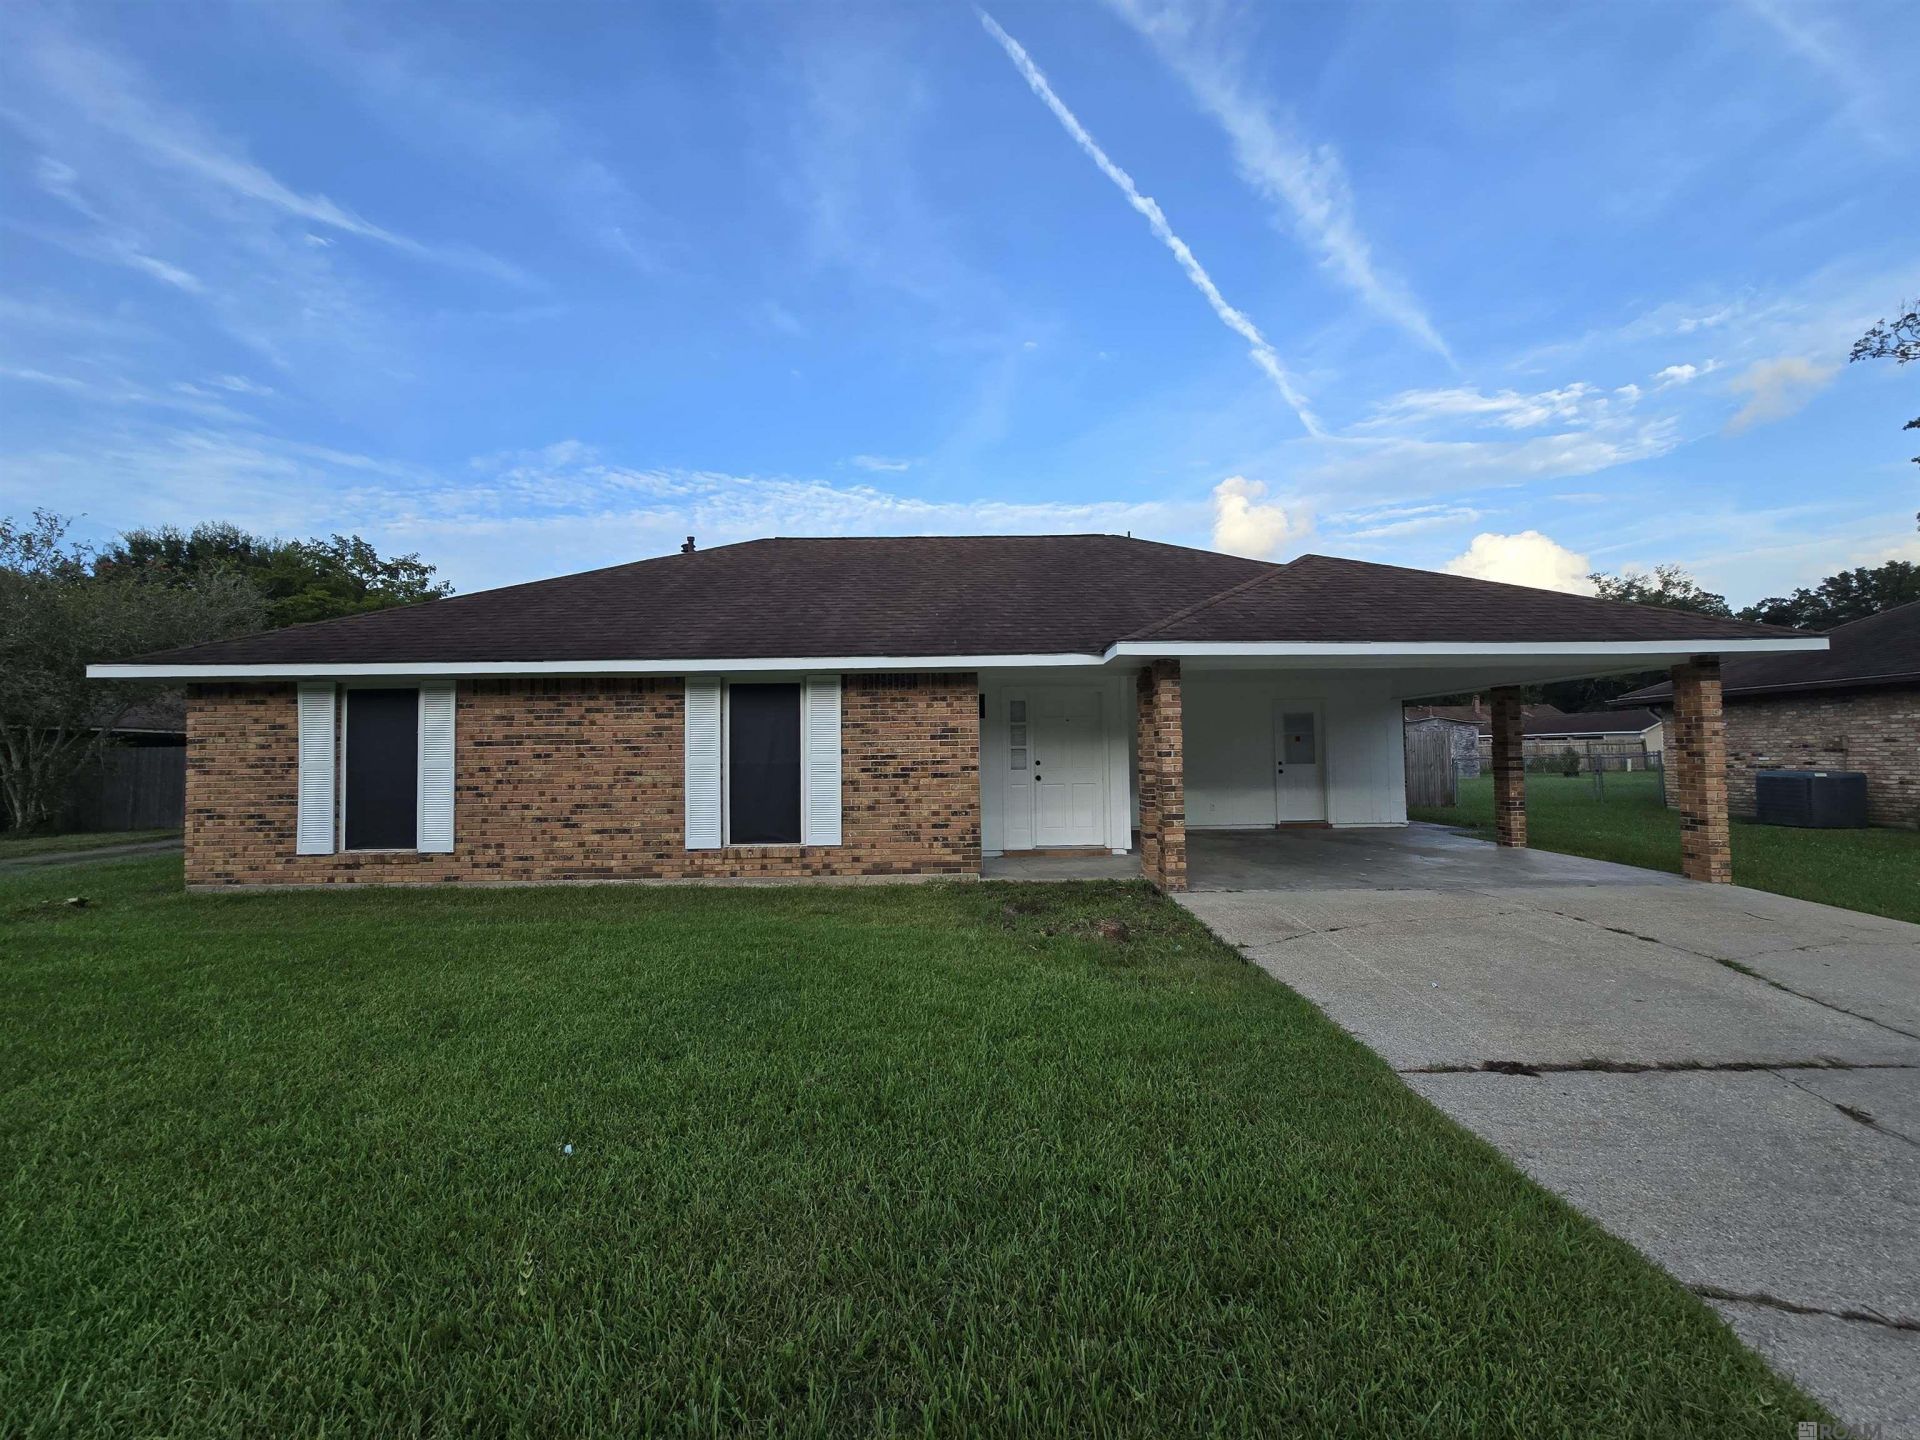
New memories await you in this updated 3-bedroom 2-bathroom home. It is situated in the quiet and well-established subdivision of Park Forest East. It is just minutes away from major highways, the North Sherwood Forest Park, shopping. This home features an open floor concept that provides a welcoming entertaining space. Updates to this home include custom kitchen cabinets, granite counter tops, new light fixtures, recessed lighting, and new interior and exterior paint. The bathrooms have been updated as well with new granite counter tops and custom subway tile surrounds. This home has plenty to offer at an affordable price. Closing cost assistance is available with a full price offer. This home qualifies for various types of financing including 100% financing options including conventional and USDA rural development. Schedule your private showing today!
Property Features
Property Type: Residential - Single Family
Cooling: Central Air, Ceiling Fan(s)
Fenced: Yes
Fireplaces: 1
Heating: Central, Gas Heat
Home Style: Traditional
Lot Size: 0.26 Acres
Roof Type: Shingle
Stories: 1.0
Year Built: 1983
Amenities
Attic Access
Feature Descriptions
Appliances: Elec Stove Con, Electric Cooktop, Dishwasher, Microwave, Range/Oven
Area: EBR MLS Area 41
Carport Y/N: Yes
Cooling Y/N: Yes
Days on Site: 21
Exterior: Brick Siding, Frame
Fencing: Chain Link, Partial
Fireplace Features: 1 Fireplace
Fireplace Y/N: Yes
Flooring: Ceramic Tile
Foundation: Slab
Gas: Delta Utilities
Heating Y/N: Yes
Kitchen Features: Granite Counters
Laundry: Electric Dryer Hookup, Washer Hookup
Lot Dimensions: 79x143x79x145
Master Bathroom: Walk-In Closet(s), Shower Only
Master Bedroom: En Suite Bath, Ceiling Fan(s), Walk-In Closet(s)
Parking Features: 2 Cars Park, Carport
Parking Total: 2
Patio/Porch Features: Patio: Open
Sewer: Public Sewer
SQFT Total: 1746
Water: Public
Local Schools
School District: East Baton Rouge
Listed By / Shown By
Listed By
Agency Name: Vallien Realty LLC
Agency Phone: 225-892-0808
Shown By
Agency Title: Burns & Co., Inc. REALTORS®
Agency Phone: (800) 375-0608

Estimate Your Payment
Estimated Payment
$ 509.74 per month $450.68 Principal & Interest $0.00 Property Tax (data not provided by mls) $59.06 Homeowner's Insurance
3454 Sterling Dr | MLS# 2026011719
This single family home located at 3454 Sterling Dr, Baton Rouge, LA 70814 is currently listed for sale with an asking price of $202,500. This property was built in 1983 and has 3 bedrooms and 2 full baths with 1360 sq. ft. Sterling Dr is located in the Monticello subdivision within the East Baton Rouge school district. Search Monticello real estate on www.burnsandco.com today.