


BEDS4
BATHS2 full 1 partial
SQUARE FEET2,027
MLS#2026000821
STATUSActive
PROPERTY TYPEResidential - Single Family
SCHOOLLivingston Parish
Property Description
Modern Rural Retreat in Walker " 1 Acre, No HOA! NEW construction offering space, freedom, and style on a full 1-acre lot. This 4-bedroom, 2.5-bath home features inviting Southern-style porches, a bright open-concept living area, and a dedicated garage. Enjoy a spacious backyard with endless potential for a pool, workshop, or garden. Located in a top-rated school district with a peaceful, country feel, yet minutes from Juban Crossing, Sidney Hutchinson Park, and easy access to Denham Springs, Hammond, and Baton Rouge. The perfect blend of convenience and quiet living?don't miss this opportunity!
Property Features
Property Type: Residential - Single Family
Cooling: Central Air, Ceiling Fan(s)
Fireplaces: 1
Garage: 2
Heating: Central
Home Style: Traditional
Lot Size: 1.00 Acres
Roof Type: Shingle
Stories: 1.0
Year Built: 2026
Amenities
Ceiling 9'+
Tray Ceiling(s)
Landscaped
Feature Descriptions
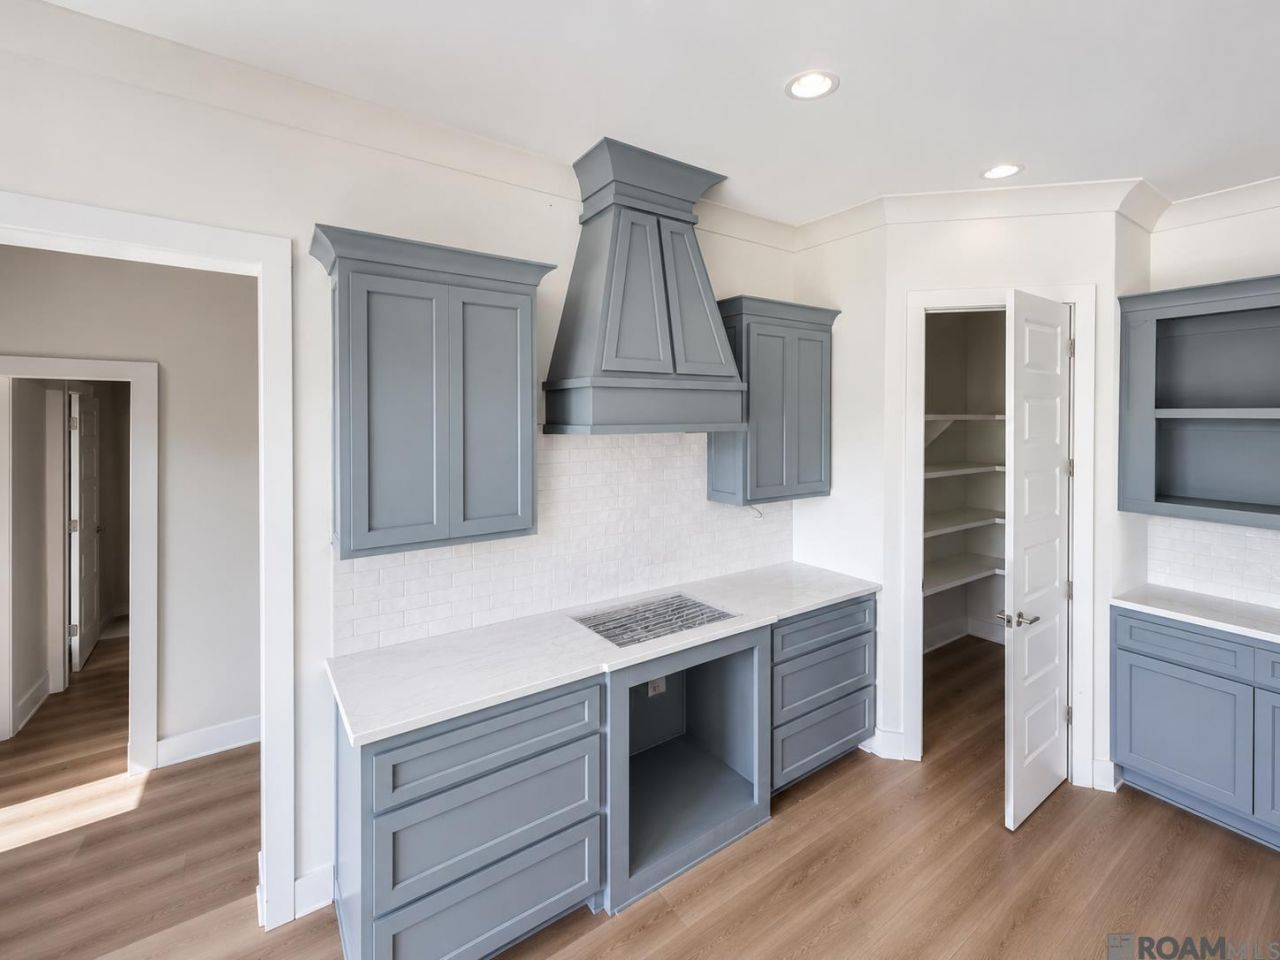
Appliances: Gas Cooktop, Dishwasher, Microwave, Range/Oven, Range Hood, Gas Water Heater
Area: LIV MLS Area 82
Builder Name: Ap Dodson, LLC
Cooling Y/N: Yes
Days on Site: 133
Exterior: Brick Siding, Cement Fiber Siding, Brick, Frame
Fencing: None
Fireplace Features: 1 Fireplace, Ventless
Fireplace Y/N: Yes
Flooring: Other
Foundation: Slab
Gas: City/Parish
Heating Y/N: Yes
Lot Dimensions: 132x379x124x357
Master Bathroom: Double Vanity, Walk-In Closet(s), Separate Shower, Soaking Tub, Water Closet
Master Bedroom: En Suite Bath, Ceiling 9ft Plus, Tray Ceiling(s)
Parking Features: 2 Cars Park, Garage Faces Rear, Garage Door Opener
Parking Total: 2
Security: Smoke Detector(s)
Sewer: Mechan. Sewer
SQFT Total: 3089
Water: Public
Local Schools
School District: Livingston Parish
Listed By / Shown By
Listed By
Agency Name: Keller Williams Realty Red Stick Partners
Agency Phone: 225-768-1800
Shown By
Agency Title: Burns & Co., Inc. REALTORS®
Agency Phone: (800) 375-0608

Estimate Your Payment
Estimated Payment
$ 1,071.84 per month $947.65 Principal & Interest $0.00 Property Tax (data not provided by mls) $124.19 Homeowner's Insurance
34500 N Corbin Rd | MLS# 2026000821
This single family home located at 34500 N Corbin Rd, Walker, LA 70785 is currently listed for sale with an asking price of $425,800. This property was built in 2026 and has 4 bedrooms and 2 full and 1 partial baths with 2027 sq. ft. N Corbin Rd is located within the Livingston Parish school district. Search Walker real estate on www.burnsandco.com today.