


BEDS3
BATHS3 full
SQUARE FEET3,110
MLS#2026011701
STATUSOpen Pred Contingency
PROPERTY TYPEResidential - Single Family
SUBDIVISIONRiverbend
SCHOOLEast Baton Rouge
Property Description
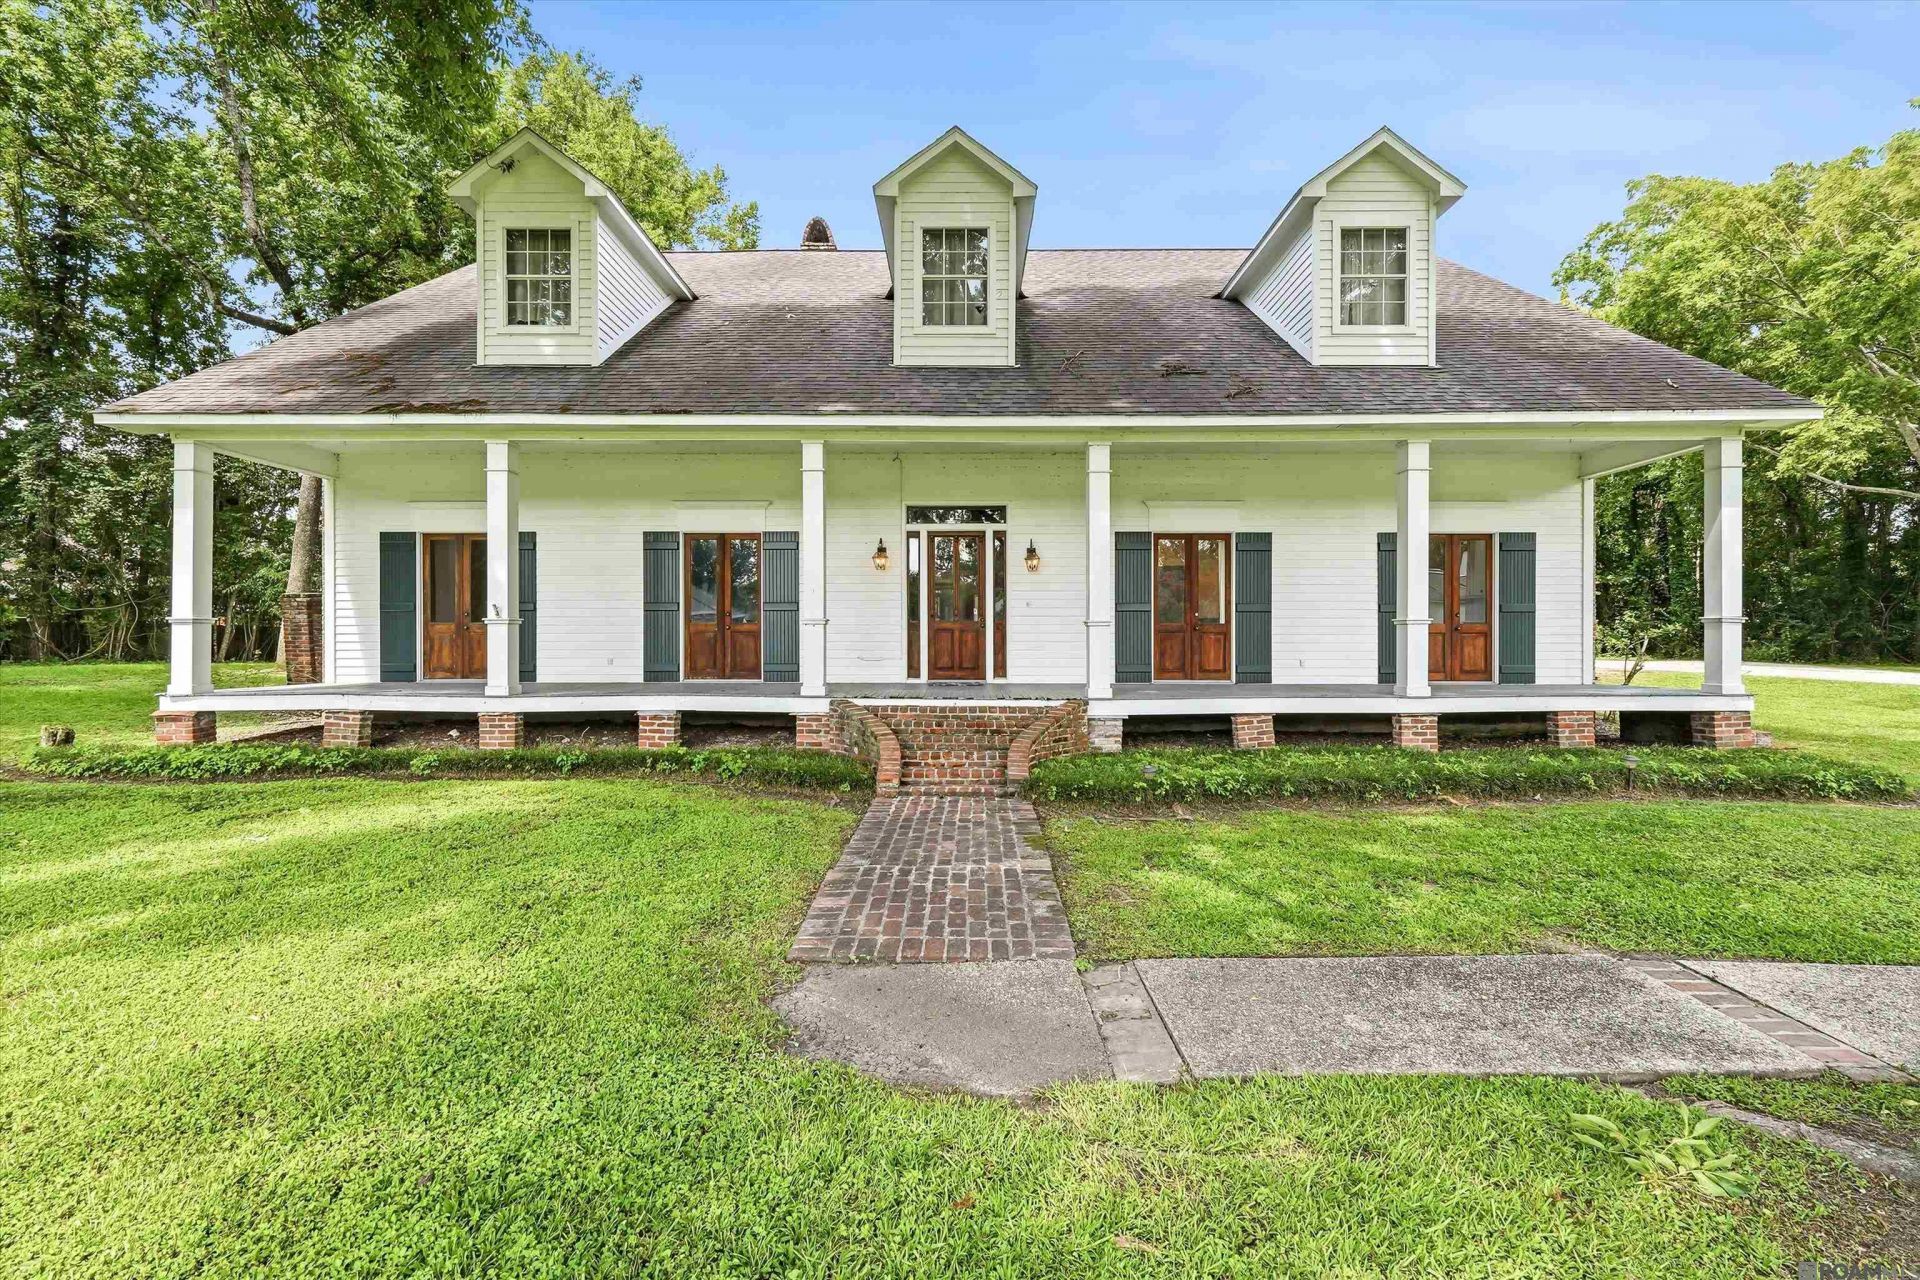
Nestled at the end of a quiet cul de sac in the sought after Riverbend Subdivision, this classic Acadian style home sits on 1.49 acres overlooking a serene lake. With timeless architecture, a full front porch, and a beautiful brick exterior, the home offers both charm and privacy in a picturesque setting. Inside, the original floorplan features 2 bedrooms, 2 full baths, a dedicated office, formal dining room, kitchen, breakfast room, and a spacious den with views of the property. Nearly all finishes throughout the home remain original, preserving its character, while the kitchen benefits from updated appliances. A standout feature is the finished attic, thoughtfully converted into an additional bedroom and full bath. Accessed by a Cajun stairway off the sunroom, this space is ideal for guests, older children, or a private retreat. Step outside to an extended back patio that overlooks the expansive yard and the peaceful lake, offering the perfect backdrop for morning coffee, evening relaxation, or outdoor entertaining. This is a rare opportunity to own a waterfront property with acreage, charm, and endless potential in one of the area's most desirable neighborhoods.
Property Features
Property Type: Residential - Single Family
Cooling: 2 or More Units Cool, Central Air, Ceiling Fan(s)
Fireplaces: 1
Heating: Central
Home Style: Acadian
Lot Size: 1.49 Acres
Roof Type: Shingle
Stories: 1.0
Year Built: 1982
Amenities
Attic Access
Ceiling 9'+
Beamed Ceilings
Crown Molding
Attic Storage
Landscaped
Lighting
Feature Descriptions
Appliances: Trash Compactor, Electric Cooktop, Dishwasher, Disposal, Refrigerator, Oven, Double Oven, Range Hood, Stainless Steel Appliance(s)
Area: EBR MLS Area 52
Association Fee: $100/Annually
Association Fee Includes: Common Areas, Maint Subd Entry HOA
Association Y/N: Yes
Carport Y/N: Yes
Community Features: Park
Cooling Y/N: Yes
Days on Site: 21
Exterior: Brick Siding, Wood Siding, Brick, Frame
Fireplace Features: 1 Fireplace
Fireplace Y/N: Yes
Flooring: Carpet, VinylTile Floor, Wood
Foundation: Slab
Gas: Delta Utilities
Heating Y/N: Yes
Kitchen Features: Granite Counters, Pantry
Laundry: Laundry Room, Electric Dryer Hookup, Washer Hookup, Inside
Lot: Cul-De-Sac, No Outlet Lot, Oversized Lot, Shade Tree(s)
Lot Dimensions: 85 x 294.36 x 285.42 x325 x 206.56
Master Bathroom: Double Vanity, Walk-In Closet(s), Separate Shower, Water Closet
Master Bedroom: En Suite Bath,2 Closets or More, Cathedral Ceiling(s), Walk-In Closet(s)
Parking Features: 4+ Cars Park, Carport Rear Park, Off Street, Driveway
Parking Total: 4
Patio/Porch Features: Covered, Patio: Open, Porch, Patio: Brick, Patio: Oversized
Property Condition: All Original
Sewer: Public Sewer
Spa: Yes
Spa Features: Bath
SQFT Total: 4293
Water: Public
Waterfront: Lake Front
Window Features: Skylight(s)
Local Schools
School District: East Baton Rouge
Listed By / Shown By
Listed By
Agency Name: Coldwell Banker ONE
Agency Phone: 225-925-2500
Shown By
Agency Title: Burns & Co., Inc. REALTORS®
Agency Phone: (800) 375-0608

Estimate Your Payment
Estimated Payment
$ 1,258.62 per month $1,112.78 Principal & Interest $0.00 Property Tax (data not provided by mls) $145.83 Homeowner's Insurance
3449 Tezcucco Dr | MLS# 2026011701
This single family home located at 3449 Tezcucco Dr, Baton Rouge, LA 70820 is currently listed for sale with an asking price of $500,000. This property was built in 1982 and has 3 bedrooms and 3 full baths with 3110 sq. ft. Tezcucco Dr is located in the Riverbend subdivision within the East Baton Rouge school district. Search Riverbend real estate on www.burnsandco.com today.