


BEDS4
BATHS3 full
SQUARE FEET2,664
MLS#2026011348
STATUSActive
PROPERTY TYPEResidential - Single Family
SUBDIVISIONAudubon Lakes
SCHOOLLivingston Parish
Property Description
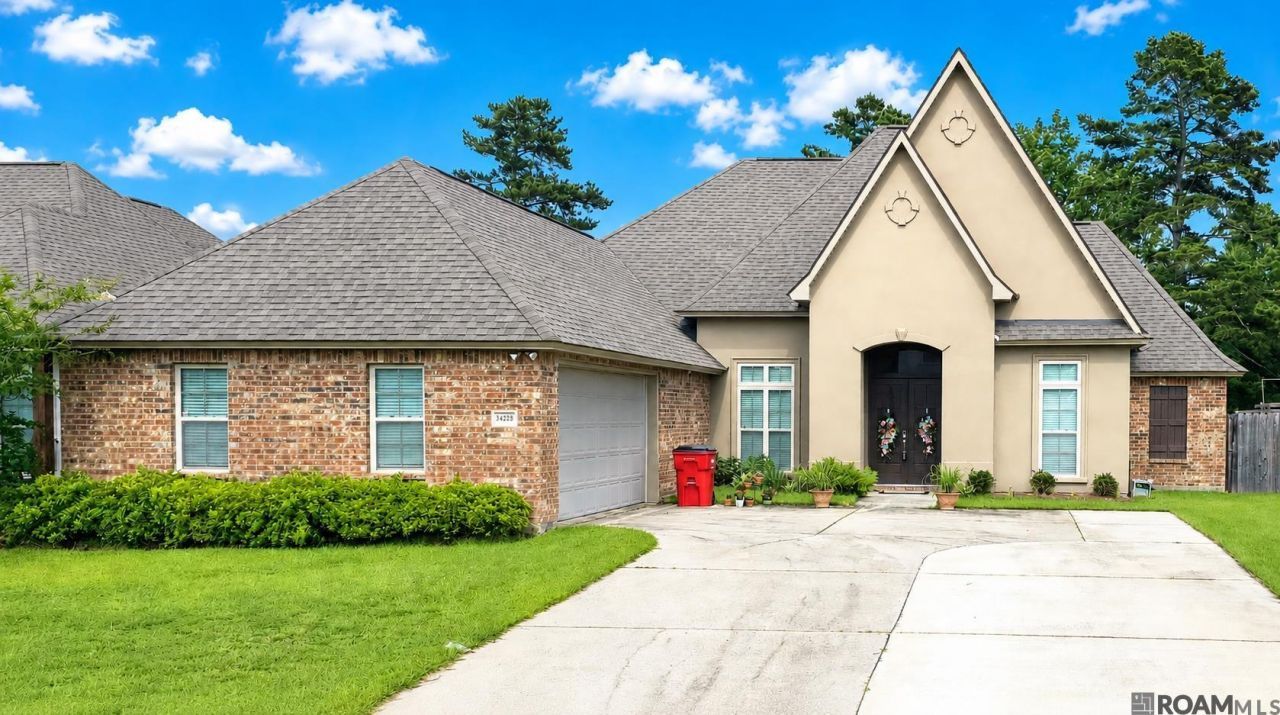
Beautifully maintained home loaded with upgrades and exceptional storage. Enjoy peace of mind with a whole-house 24kW generator, an extended patio perfect for entertaining, and a widened driveway providing additional parking and convenience. Inside, the spacious primary suite features a huge walk-in closet and updated ceramic flooring, with carpet in the primary bedroom scheduled to be replaced. The kitchen is equipped with a gas cooktop, and the refrigerator will remain with the home. The primary bath offers abundant storage and functionality. Additional highlights include a very large garage, ample storage throughout the property, and meticulous maintained home that reflects true pride of ownership. The home also includes a security system including video surveillance. Please note that safes do not remain with the property. This move-in-ready home combines comfort, practicality, and thoughtful upgrades both inside and out.
Property Features
Property Type: Residential - Single Family
Cooling: Central Air
Fenced: Yes
Fireplaces: 1
Garage: 2
Heating: Central
Home Style: Traditional
Lot Size: 0.36 Acres
Roof Type: Shingle
Stories: 1.0
Year Built: 2018
Amenities
Ceiling 9'+
Ceiling Varied Heights
Crown Molding
Landscaped
Feature Descriptions
Appliances: Gas Stove Con, Gas Cooktop, Dishwasher, Disposal, Microwave, Oven, Stainless Steel Appliance(s)
Area: LIV MLS Area 81
Association Fee: $250/Annually
Association Y/N: Yes
Cooling Y/N: Yes
Days on Site: 118
Exterior: Brick Siding, Stucco Siding, Frame
Fencing: Wood
Fireplace Features: 1 Fireplace, Gas Log
Fireplace Y/N: Yes
Flooring: Carpet, Ceramic Tile, Laminate
Foundation: Slab: Post Tension Found
Gas: Other
Heating Y/N: Yes
Kitchen Features: Granite Counters, Counters Solid Surface
Laundry: Electric Dryer Hookup
Lot Dimensions: 85x185
Master Bathroom: Double Vanity, Walk-In Closet(s), Separate Shower, Soaking Tub
Master Bedroom: En Suite Bath, Ceiling 9ft Plus, Ceiling Boxed, Ceiling Fan(s)
Parking Features: 2 Cars Park, Garage, Driveway, Garage Door Opener
Parking Total: 2
Patio/Porch Features: Patio: Open, Patio: Concrete
Security: Security System, Smoke Detector(s)
Sewer: Public Sewer
SQFT Total: 3214
Utilities: Cable Connected
Water: Public
Local Schools
School District: Livingston Parish
Listed By / Shown By
Listed By
Agency Name: Damon Smith and Associates
Agency Phone: 225-806-0574
Shown By
Agency Title: Burns & Co., Inc. REALTORS®
Agency Phone: (800) 375-0608

Estimate Your Payment
Estimated Payment
$ 994.31 per month $879.10 Principal & Interest $0.00 Property Tax (data not provided by mls) $115.21 Homeowner's Insurance
34228 Osprey Dr | MLS# 2026011348
This single family home located at 34228 Osprey Dr, Denham Springs, LA 70706 is currently listed for sale with an asking price of $395,000. This property was built in 2018 and has 4 bedrooms and 3 full baths with 2664 sq. ft. Osprey Dr is located in the Audubon Lakes subdivision within the Livingston Parish school district. Search Audubon Lakes real estate on www.burnsandco.com today.