


BEDS2
BATHS2 full
SQUARE FEET1,141
MLS#2026014809
STATUSPending
PROPERTY TYPEResidential - Single Family
SUBDIVISIONPark Forest
SCHOOLEast Baton Rouge
Property Description
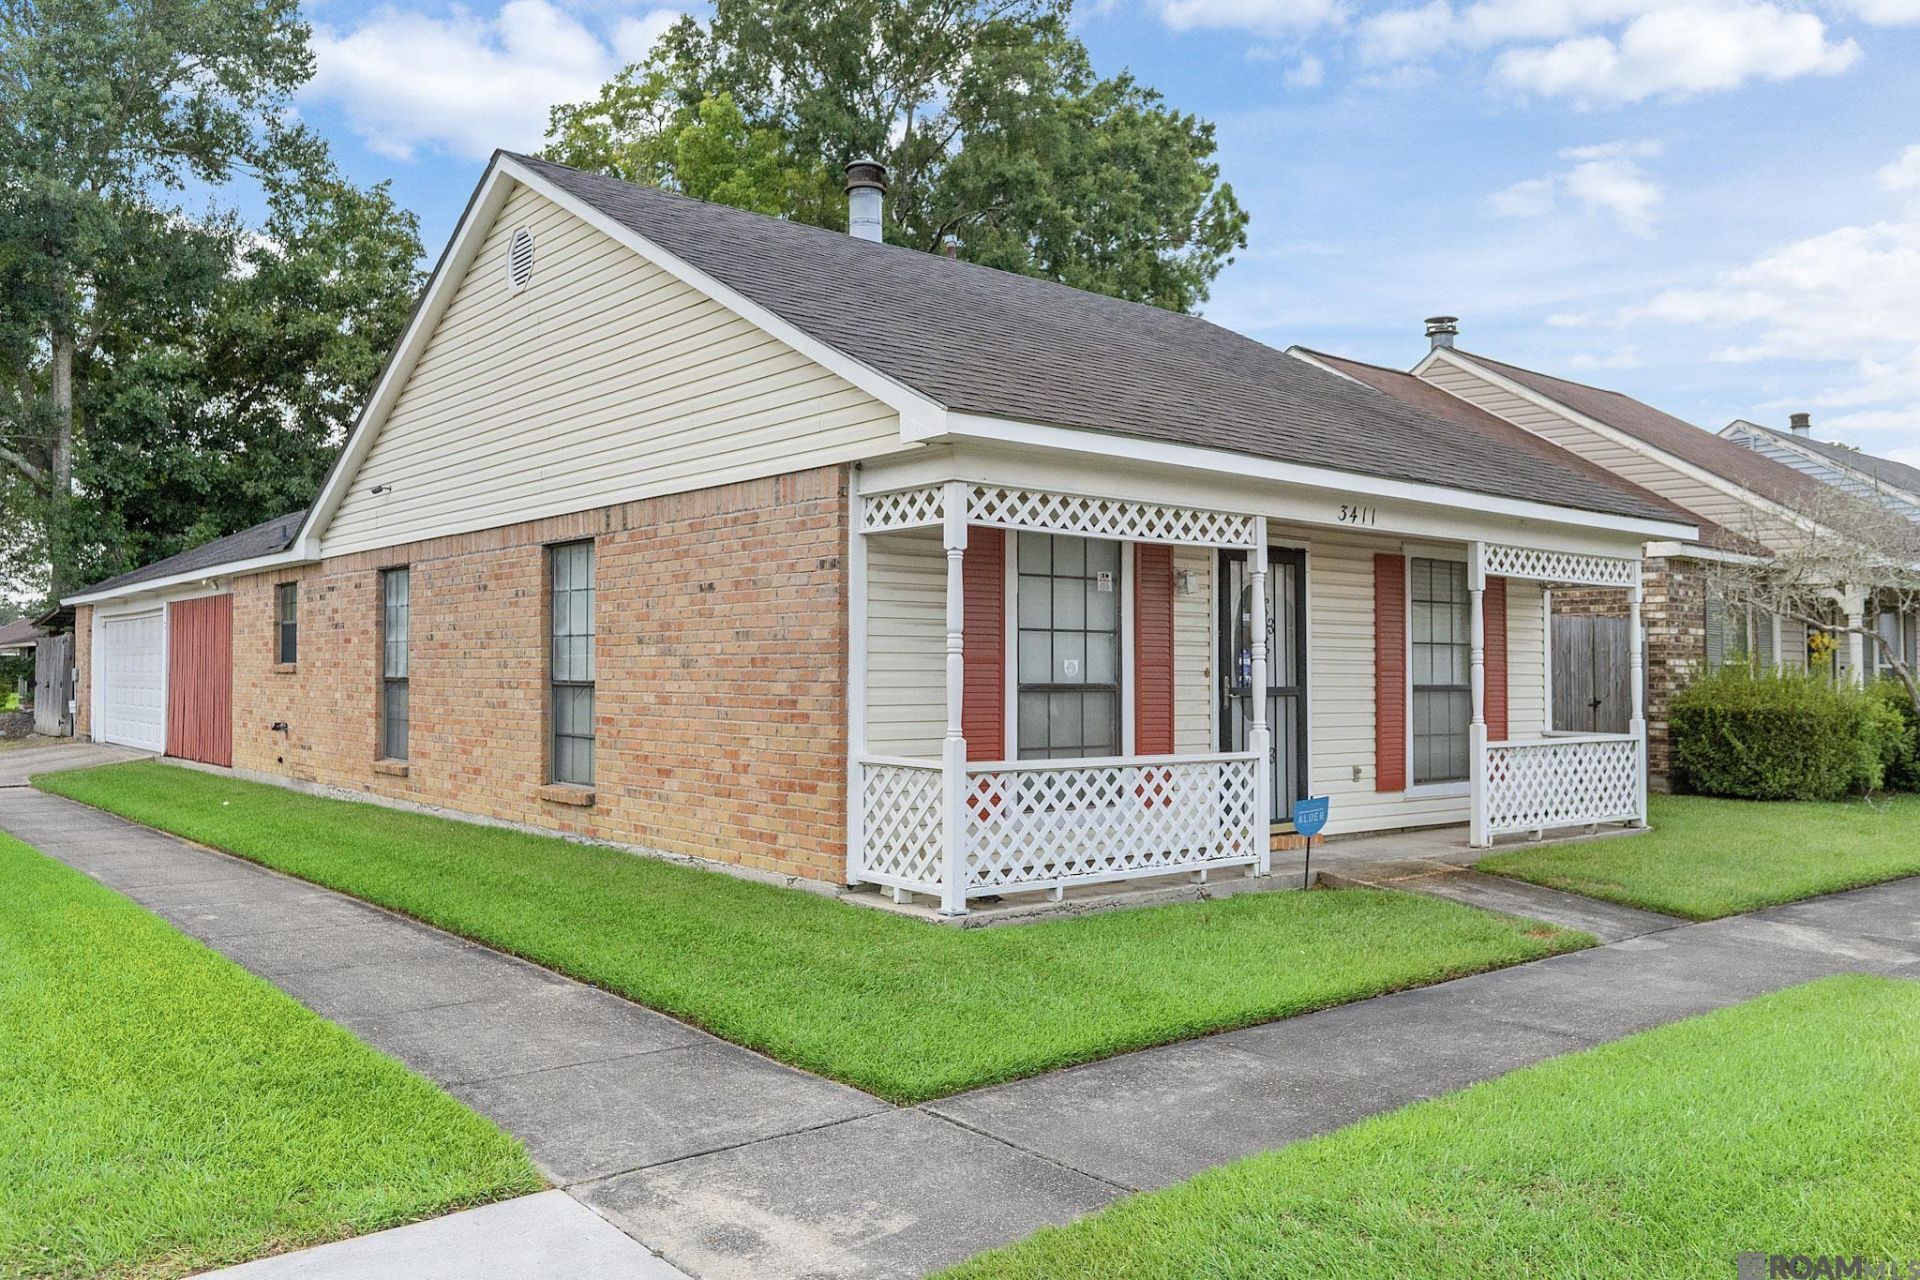
Welcome home to this well-maintained 2-bedroom, 2-bath home situated on a desirable corner lot in an established subdivision. Inside, you'll find a spacious open living and dining area that provides plenty of room for relaxing or entertaining. The separate kitchen features granite countertops, ample cabinet space, and plenty of room for meal preparation and storage. Both bedrooms are comfortably sized, with two full bathrooms offering added convenience. Additional features include an attached garage and a fenced backyard that provides just the right amount of outdoor space without the upkeep of a large yard. With its functional layout, low-maintenance outdoor space, and inviting interior, this home is a great option for anyone looking for comfort and convenience. Schedule your private showing today!
Property Features
Property Type: Residential - Single Family
Cooling: Central Air
Fenced: Yes
Fireplaces: 1
Heating: Central
Home Style: Other
Lot Size: 0.13 Acres
Stories: 1.0
Year Built: 1984
Feature Descriptions
Appliances: Range/Oven
Area: EBR MLS Area 41
Association Y/N: Yes
Cooling Y/N: Yes
Days on Site: 22
Exterior: Brick Siding, Vinyl Siding
Fencing: Privacy
Fireplace Features: 1 Fireplace
Fireplace Y/N: Yes
Flooring: Ceramic Tile, Laminate
Foundation: Slab
Gas: Entergy
Heating Y/N: Yes
Kitchen Features: Granite Counters
Laundry: Electric Dryer Hookup, Washer Hookup
Lot Dimensions: 45X100
Master Bedroom: En Suite Bath, Walk-In Closet(s)
Parking Features: Garage
Sewer: Public Sewer
SQFT Total: 1546
Water: Public
Local Schools
School District: East Baton Rouge
Listed By / Shown By
Listed By
Agency Name: Prime Properties Realty Group, LLC
Agency Phone: 225-341-9083
Shown By
Agency Title: Burns & Co., Inc. REALTORS®
Agency Phone: (800) 375-0608

Estimate Your Payment
Estimated Payment
$ 390.17 per month $344.96 Principal & Interest $0.00 Property Tax (data not provided by mls) $45.21 Homeowner's Insurance
3411 E Forest Dr | MLS# 2026014809
This single family home located at 3411 E Forest Dr, Baton Rouge, LA 70814 is currently listed for sale with an asking price of $155,000. This property was built in 1984 and has 2 bedrooms and 2 full baths with 1141 sq. ft. E Forest Dr is located in the Park Forest subdivision within the East Baton Rouge school district. Search Park Forest real estate on www.burnsandco.com today.