


BEDS4
BATHS2 full 1 partial
SQUARE FEET1,921
MLS#2026017845
STATUSActive
PROPERTY TYPEResidential - Single Family
SUBDIVISIONFountainbleau
SCHOOLLivingston Parish
Property Description
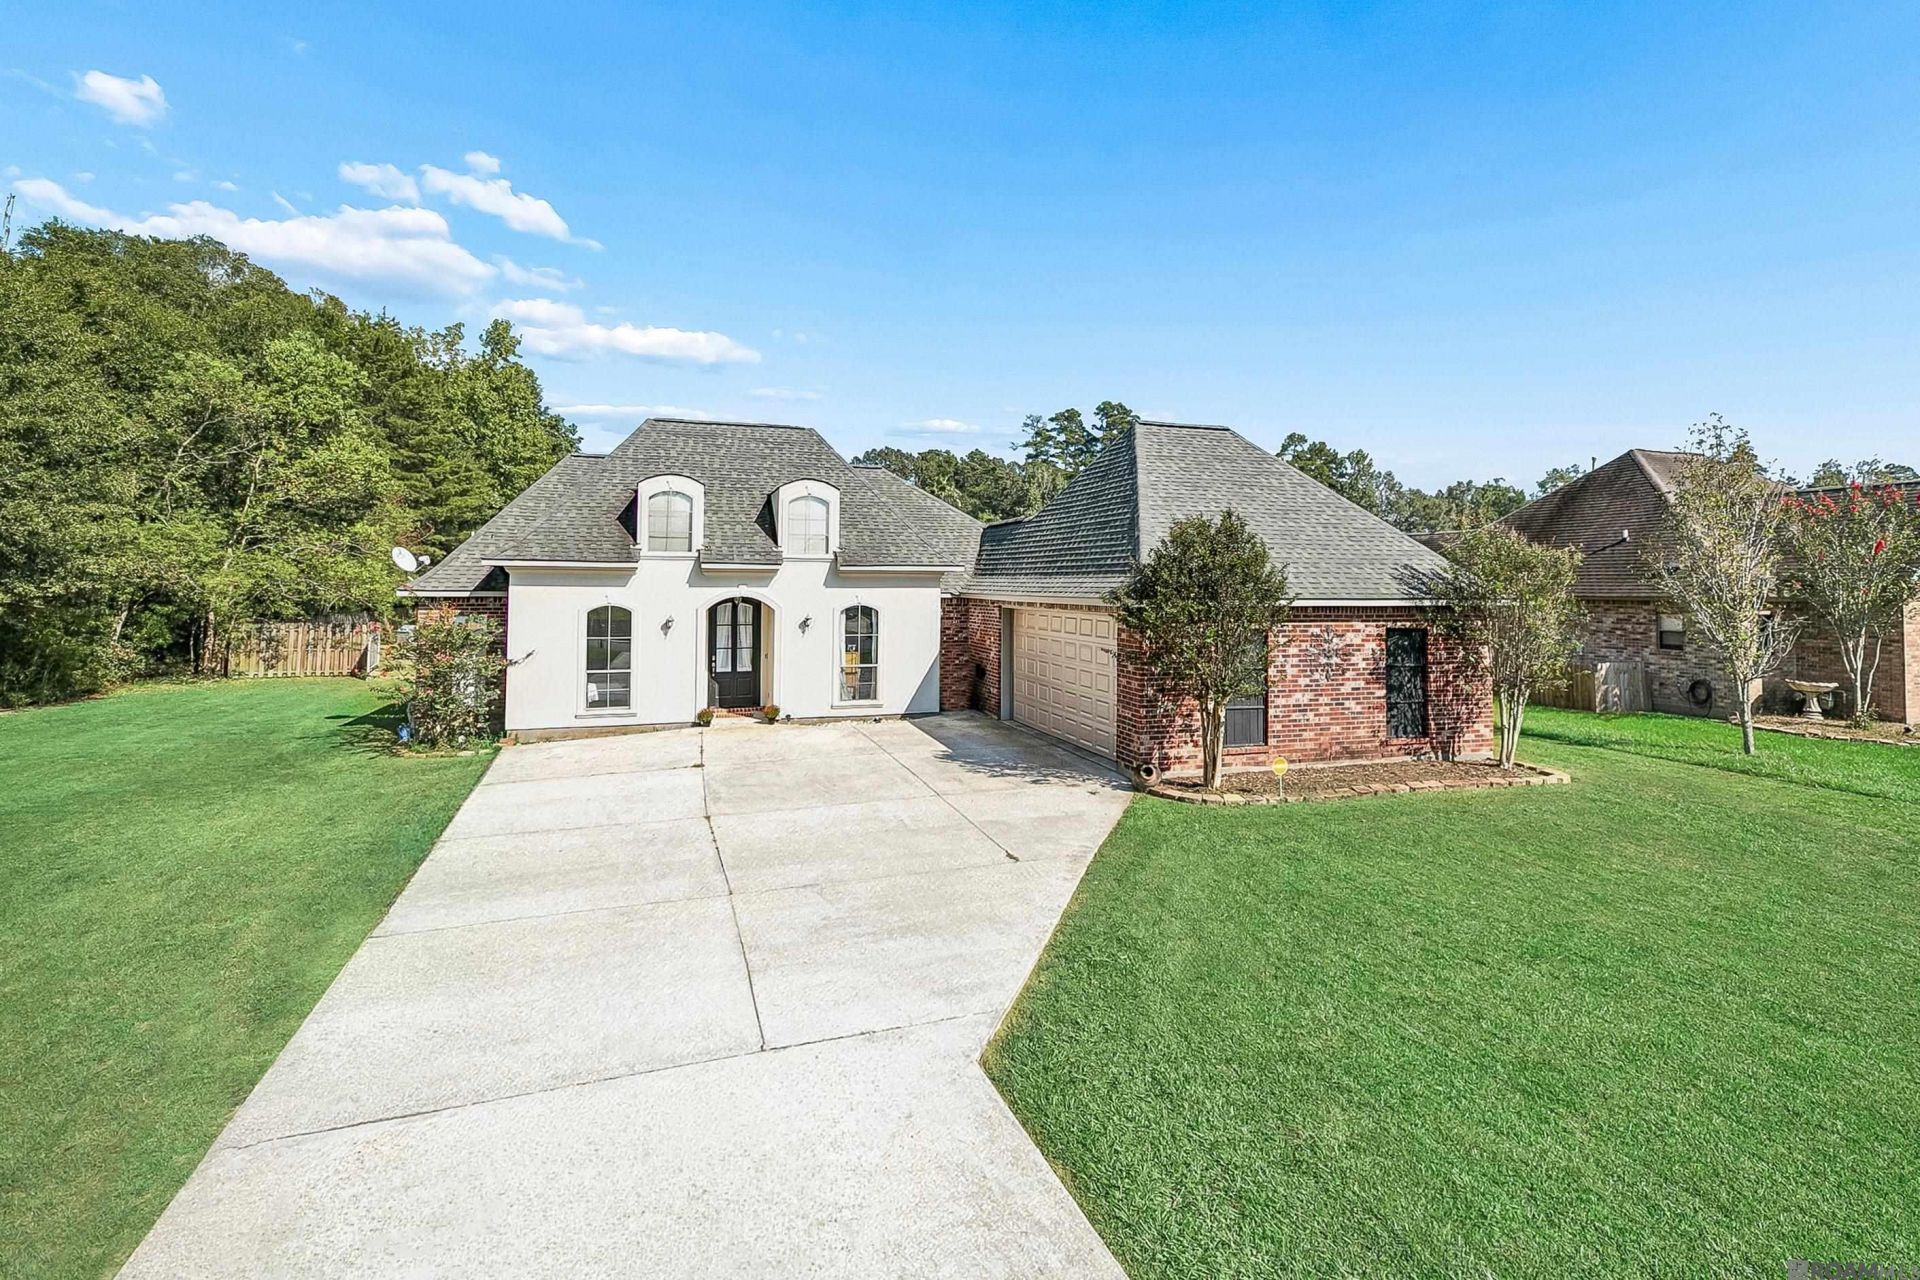
Welcome home to this fantastic 4-bedroom, 2.5-bath home in the desirable Fountainbleau subdivision! Offering 1,921 square feet of living area and situated on nearly half an acre?the largest lot in the development. Inside, you'll find updated flooring throughout, a spacious open floor plan, and a well-appointed kitchen featuring plenty of counter space, stainless steel appliances, and a convenient breakfast bar. The dining area adds character with a charming beaded board ceiling, while the large primary suite offers a relaxing retreat with a generous soaking tub, separate shower, and ample space. Three additional bedrooms provide plenty of room for family, guests, or a home office. Outside, enjoy the fully fenced backyard with plenty of room to entertain, play, or simply relax. All of this in a convenient Fountainbleau location?and no flood insurance is required. This home offers space, updates, and one of the best lots in the neighborhood!
Property Features
Property Type: Residential - Single Family
Cooling: Central Air, Ceiling Fan(s)
Fenced: Yes
Fireplaces: 1
Garage: 2
Heating: Central, Electric
Home Style: French
Lot Size: 0.46 Acres
Roof Type: Shingle
Stories: 1.0
Year Built: 2005
Amenities
Attic Access
Built-in Features
Ceiling 9'+
Crown Molding
Lighting
Feature Descriptions
Appliances: Electric Cooktop, Dishwasher, Disposal, Microwave, Range/Oven
Area: LIV MLS Area 81
Cooling Y/N: Yes
Days on Site: 1
Exterior: Brick Siding, Cement Fiber Siding, Stucco Siding, Fra
Fencing: Full, Wood
Fireplace Features: 1 Fireplace
Fireplace Y/N: Yes
Flooring: Ceramic Tile, Wood
Foundation: Slab
Gas: Other
Heating Y/N: Yes
Laundry: Electric Dryer Hookup, Washer Hookup
Lot Dimensions: 100X200
Master Bedroom: Walk-In Closet(s)
Other Structures: Storage Shed/Bldg.
Parking Features: 2 Cars Park, Garage, Garage Door Opener
Parking Total: 2
Patio/Porch Features: Patio: Open, Porch
Security: Smoke Detector(s)
Sewer: Comm. Sewer
SQFT Total: 2733
Utilities: Cable Connected
Water: Public
Local Schools
School District: Livingston Parish
Listed By / Shown By
Listed By
Agency Name: Borne2Sell Realty
Agency Phone: 225-937-0900
Shown By
Agency Title: Burns & Co., Inc. REALTORS®
Agency Phone: (800) 375-0608

Estimate Your Payment
Estimated Payment
$ 742.33 per month $656.32 Principal & Interest $0.00 Property Tax (data not provided by mls) $86.01 Homeowner's Insurance
33990 Renee Ave | MLS# 2026017845
This single family home located at 33990 Renee Ave, Denham Springs, LA 70706 is currently listed for sale with an asking price of $294,900. This property was built in 2005 and has 4 bedrooms and 2 full and 1 partial baths with 1921 sq. ft. Renee Ave is located in the Fountainbleau subdivision within the Livingston Parish school district. Search Fountainbleau real estate on www.burnsandco.com today.