


BEDS4
BATHS3 full
SQUARE FEET2,112
MLS#2026012729
STATUSActive
PROPERTY TYPEResidential - Single Family
SUBDIVISIONAudubon Lakes
SCHOOLLivingston Parish
Property Description
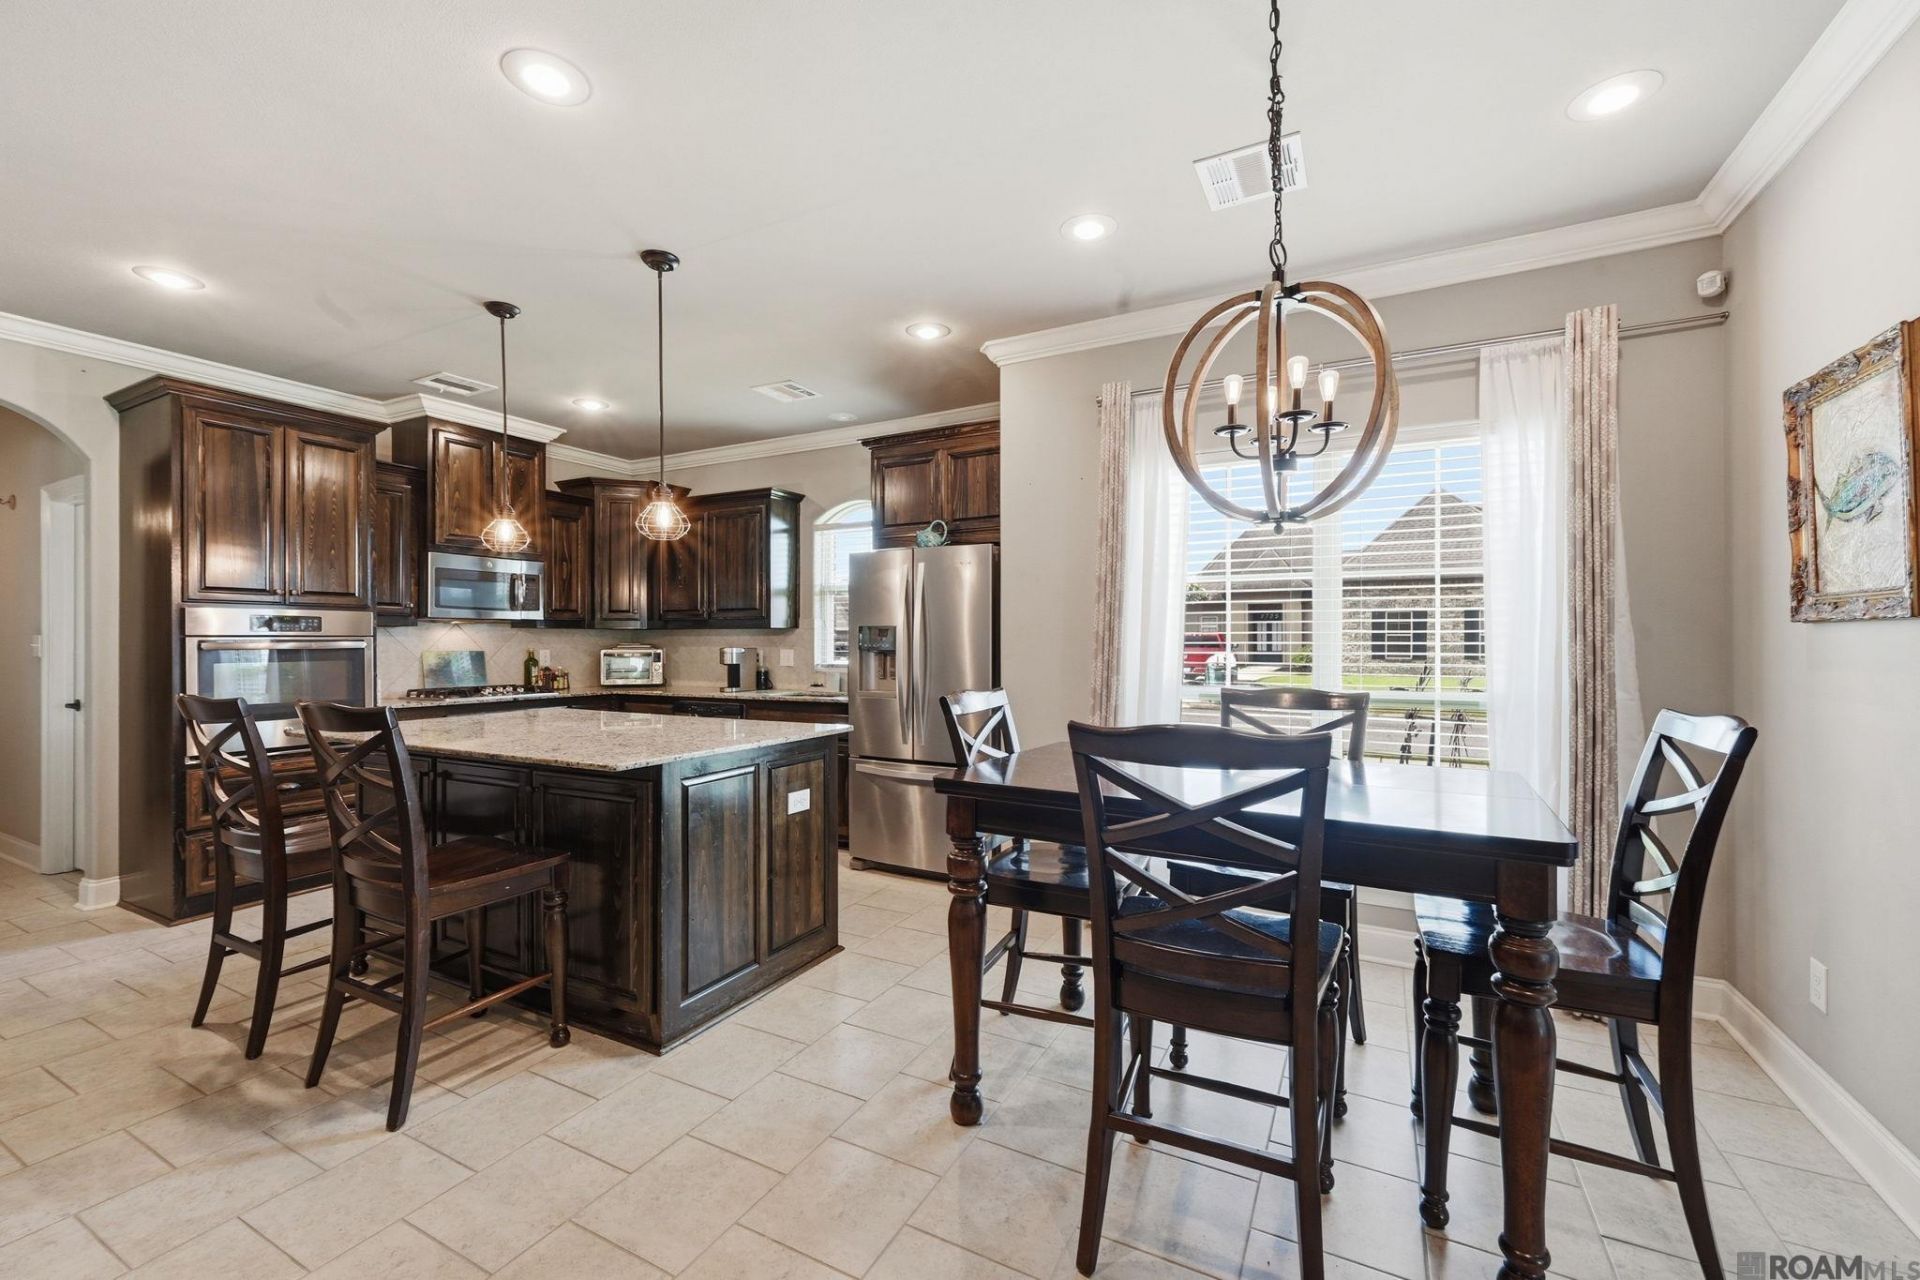
Welcome home to this beautifully maintained 4-bedroom, 3-bathroom home offering a desirable triple-split floor plan and an incredible backyard designed for both relaxation and entertaining! Situated on a spacious corner lot, this property features a true outdoor oasis with an extended insulated covered patio, additional concrete dedicated boat parking pad, a separate concrete pad with storage building, a gardening area, and a fertile compost bin ready for your next harvest. Inside, you'll find quality craftsmanship throughout, including custom cypress cabinetry, slab granite countertops in the kitchen and bathrooms, stainless steel appliances, hardwood flooring, elegant crown molding, and an oversized walk-in pantry that offers exceptional storage. The garage space is equally impressive with an attached 2-car garage plus an additional half garage complete with abundant storage, ideal for a workshop, golf cart, lawn equipment, or hobby space. Whether you're hosting family gatherings, enjoying your gardening projects, or simply relaxing in your private backyard retreat, this home offers the perfect blend of comfort, functionality, and Louisiana charm. Don't miss your opportunity to own this thoughtfully upgraded property!
Property Features
Property Type: Residential - Single Family
Cooling: 2 or More Units Cool, Ceiling Fan(s)
Fenced: Yes
Fireplaces: 1
Garage: 2
Heating: Central
Home Style: Traditional
Lot Size: 0.24 Acres
Roof Type: Shingle
Stories: 1.0
Year Built: 2014
Amenities
Built-in Features
Landscaped
Lighting
Feature Descriptions
Appliances: Gas Cooktop
Area: LIV MLS Area 81
Association Fee: $280/Annually
Association Fee Includes: Common Areas
Association Y/N: Yes
Cooling Y/N: Yes
Days on Site: 5
Exterior: Brick Siding, Stucco Siding, Brick, Frame, Stucco
Fencing: Full, Privacy, Wood
Fireplace Features: 1 Fireplace, Gas Log
Fireplace Y/N: Yes
Flooring: Ceramic Tile, Other
Foundation: Slab
Gas: City/Parish
Heating Y/N: Yes
Laundry: Laundry Room
Lot: Corner Lot
Lot Dimensions: 70x150
Master Bathroom: Double Vanity
Master Bedroom: En Suite Bath
Other Structures: Storage Shed/Bldg.
Parking Features: 2 Cars Park, Garage, RV/Boat Port Parking, Garage Door Opener
Parking Total: 2
Patio/Porch Features: Covered, Patio: Oversized
Property Condition: All Original
Security: Security System, Smoke Detector(s)
Sewer: Public Sewer
SQFT Total: 2902
Water: Public
Local Schools
School District: Livingston Parish
Listed By / Shown By
Listed By
Agency Name: Paige Knobles Properties
Agency Phone: 225-535-0809
Shown By
Agency Title: Burns & Co., Inc. REALTORS®
Agency Phone: (800) 375-0608

Estimate Your Payment
Estimated Payment
$ 906.08 per month $801.09 Principal & Interest $0.00 Property Tax (data not provided by mls) $104.99 Homeowner's Insurance
33964 Kingfisher | MLS# 2026012729
This single family home located at 33964 Kingfisher, Denham Springs, LA 70706 is currently listed for sale with an asking price of $359,950. This property was built in 2014 and has 4 bedrooms and 3 full baths with 2112 sq. ft. Kingfisher is located in the Audubon Lakes subdivision within the Livingston Parish school district. Search Audubon Lakes real estate on www.burnsandco.com today.