


BEDS3
BATHS2 full
SQUARE FEET1,160
MLS#2026011617
STATUSActive
PROPERTY TYPEResidential - Single Family
SUBDIVISIONCedar Ridge
SCHOOLLivingston Parish
Property Description
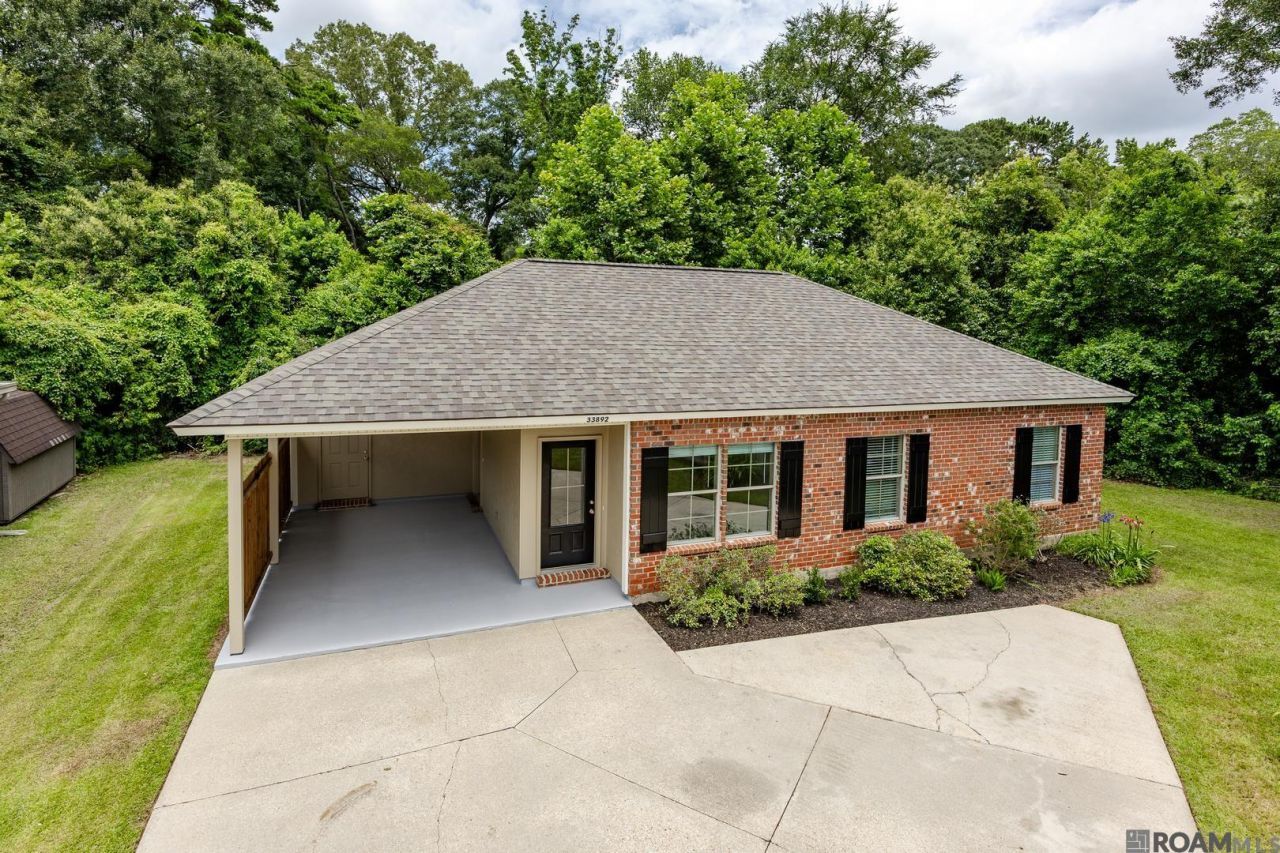
Welcome to Watson! This freshly painted, move-in-ready home is the perfect opportunity for first-time homebuyers, downsizers, or investors looking for a property with incredible value. Offering 3 bedrooms and 2 bathrooms, this home features an open-concept floor plan designed for comfortable everyday living and easy entertaining. The kitchen overlooks the living area and includes a raised breakfast bar, creating a functional space for gathering with family and friends. You'll love the durability and easy maintenance of the no-carpet flooring throughout the entire home. A dedicated office/computer nook provides the perfect spot for working from home, homework, or staying organized. The spacious primary suite features two separate closets, offering plenty of storage and convenience. Additional storage is available in the covered carport area, giving you even more usable space. Major peace of mind comes with the 1-year-old roof, making this home an even better investment. Conveniently located and priced to fit a variety of buyers, this is a must-see property that checks all the boxes. Be sure to search the property address on YouTube to view the virtual tour, then schedule your private showing today before it's gone!
Property Features
Property Type: Residential - Single Family
Cooling: Central Air
Heating: Central, Electric
Home Style: Acadian
Lot Size: 0.22 Acres
Roof Type: Shingle
Stories: 1.0
Year Built: 2007
Amenities
Computer Nook
Feature Descriptions
Appliances: Elec Stove Con, Electric Cooktop, Dishwasher, Microwave, Range/Oven, Stainless Steel Appliance(s)
Area: LIV MLS Area 81
Carport Y/N: Yes
Cooling Y/N: Yes
Days on Site: 22
Exterior: Brick Siding, Stucco Siding, Frame
Fencing: None
Flooring: Ceramic Tile
Foundation: Slab
Gas: None
Heating Y/N: Yes
Kitchen Features: Tile Counters, Kitchen Island
Laundry: Electric Dryer Hookup, Washer Hookup
Lot: Corner Lot
Lot Dimensions: 122 x 101 x 89 x 33 x 66 x 15 x 18
Master Bathroom: Shower Combo
Master Bedroom: En Suite Bath,2 Closets or More, Ceiling Fan(s)
Parking Features: 2 Cars Park, Carport, Covered, Concrete, Driveway
Parking Total: 2
Sewer: Public Sewer
SQFT Total: 1480
Utilities: Cable Connected
Water: Public
Local Schools
School District: Livingston Parish
Listed By / Shown By
Listed By
Agency Name: Keller Williams Realty Premier Partners
Agency Phone: 225-664-1911
Shown By
Agency Title: Burns & Co., Inc. REALTORS®
Agency Phone: (800) 375-0608

Estimate Your Payment
Estimated Payment
$ 499.67 per month $441.77 Principal & Interest $0.00 Property Tax (data not provided by mls) $57.90 Homeowner's Insurance
33892 Cedar Ridge Ct | MLS# 2026011617
This single family home located at 33892 Cedar Ridge Ct, Denham Springs, LA 70706 is currently listed for sale with an asking price of $198,500. This property was built in 2007 and has 3 bedrooms and 2 full baths with 1160 sq. ft. Cedar Ridge Ct is located in the Cedar Ridge subdivision within the Livingston Parish school district. Search Cedar Ridge real estate on www.burnsandco.com today.