


BEDS4
BATHS2 full 1 partial
SQUARE FEET2,842
MLS#2026014168
STATUSActive
PROPERTY TYPEResidential - Single Family
SUBDIVISIONParadise Lakes
SCHOOLLivingston Parish
Property Description
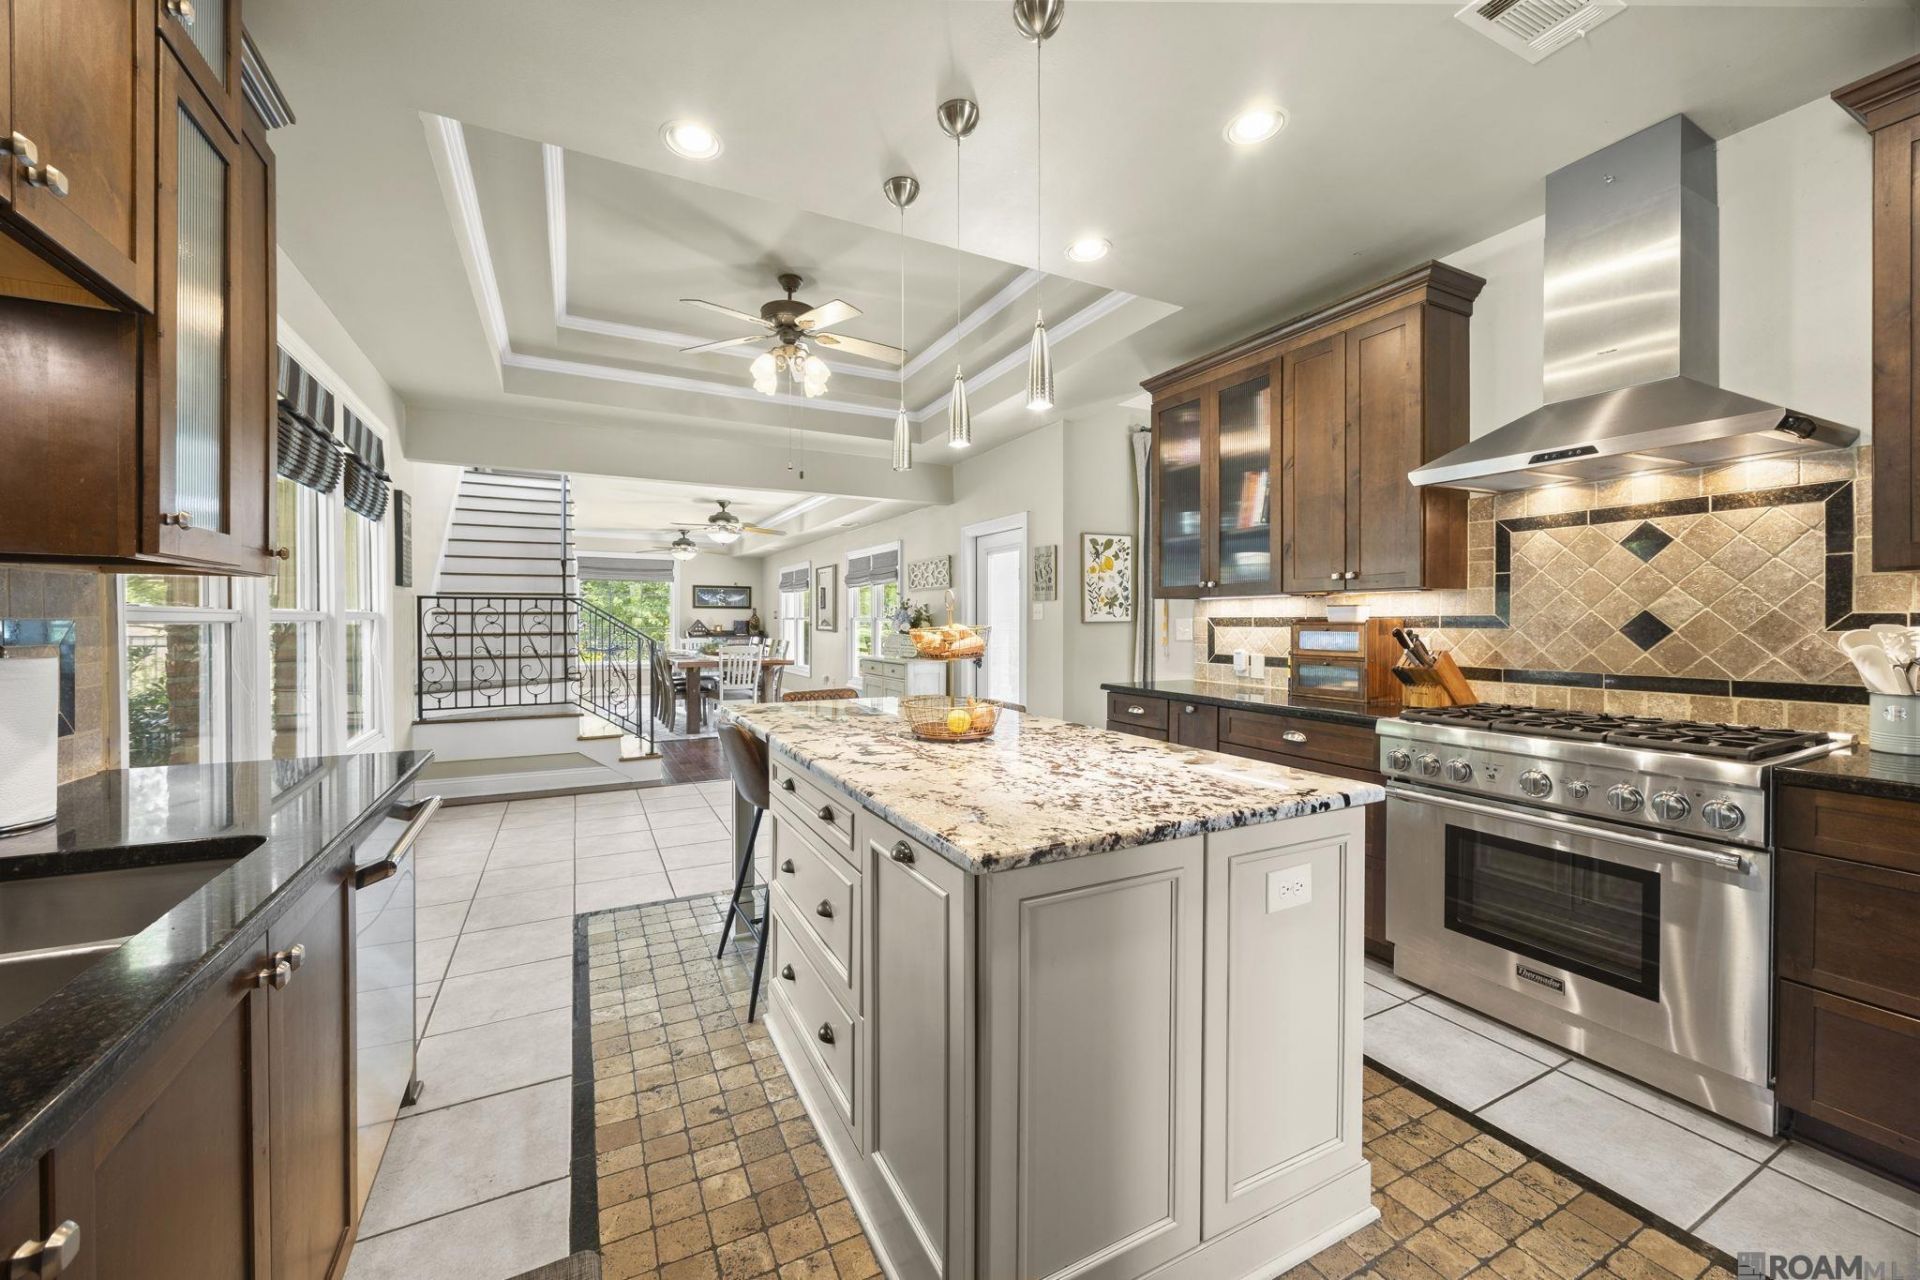
Beautiful 4BR/2.5BA home with a versatile upstairs bonus room that can serve as a home office, playroom, or 5th bedroom. Situated on a desirable corner waterfront lot, this home offers exceptional curb appeal, professional low-maintenance landscaping, and an incredible outdoor living space complete with a covered outdoor kitchen and wood-burning fireplace, perfect for entertaining year-round. Inside, you'll find a spacious, open floor plan with a formal dining room, a welcoming living room featuring a gas fireplace and a wall of windows overlooking the backyard, and a chef's kitchen equipped with Thermador stainless steel appliances, a 6-burner gas cooktop, wall oven, granite countertops, a large island, and pantry. A two-story addition provides an inviting keeping room downstairs and the oversized bonus room upstairs. The private primary suite features wood floors, a tray ceiling, and a luxurious en-suite bath with a jetted tub, separate shower, dual granite vanities, and separate walk-in closets. Additional features include generously sized guest bedrooms with wood flooring, outdoor speakers, fenced backyard, waterfront views, and an unbeatable location close to everything. Seller will replace the roof prior to closing.
Property Features
Property Type: Residential - Single Family
Cooling: Central Air
Fenced: Yes
Fireplaces: 2
Garage: 2
Heating: Central
Home Style: Traditional
Lot Size: 0.60 Acres
Roof Type: Shingle
Stories: 1.0
Year Built: 1996
Amenities
Ceiling 9'+
Crown Molding
Landscaped
Outdoor Kitchen
Feature Descriptions
Appliances: Gas Stove Con, Gas Cooktop, Dishwasher, Disposal, Microwave, Range/Oven, Stainless Steel Appliance(s)
Area: LIV MLS Area 81
Association Fee: $250/Annually
Association Fee Includes: Common Areas, Maint Subd Entry HOA, Management
Association Y/N: Yes
Cooling Y/N: Yes
Days on Site: 73
Exterior: Brick Siding, Cement Fiber Siding, Stucco Siding, Fra
Fencing: Full
Fireplace Features: Outside,2 Fireplaces, Gas Log, Wood Burning
Fireplace Y/N: Yes
Flooring: Carpet, Ceramic Tile, Wood
Foundation: Slab
Gas: City/Parish
Heating Y/N: Yes
Kitchen Features: Granite Counters, Kitchen Island, Pantry
Laundry: Inside
Lot: Corner Lot
Lot Dimensions: 90x221x129.8x257.56
Master Bathroom: Double Vanity, Separate Shower
Master Bedroom: En Suite Bath, Walk-In Closet(s)
Parking Features: 2 Cars Park, Garage, Garage Door Opener
Parking Total: 2
Patio/Porch Features: Patio: Open
Sewer: Public Sewer
Spa: Yes
Spa Features: Bath
SQFT Total: 3734
Water: Public
Waterfront: Lake Front
Local Schools
School District: Livingston Parish
Listed By / Shown By
Listed By
Agency Name: RE/MAX Professional
Agency Phone: 225-615-7755
Shown By
Agency Title: Burns & Co., Inc. REALTORS®
Agency Phone: (800) 375-0608

Estimate Your Payment
Estimated Payment
$ 1,145.34 per month $1,012.63 Principal & Interest $0.00 Property Tax (data not provided by mls) $132.71 Homeowner's Insurance
33860 Cypress Bluff Dr | MLS# 2026014168
This single family home located at 33860 Cypress Bluff Dr, Denham Springs, LA 70706 is currently listed for sale with an asking price of $455,000. This property was built in 1996 and has 4 bedrooms and 2 full and 1 partial baths with 2842 sq. ft. Cypress Bluff Dr is located in the Paradise Lakes subdivision within the Livingston Parish school district. Search Paradise Lakes real estate on www.burnsandco.com today.