


BEDS3
BATHS2 full
SQUARE FEET1,428
MLS#2026015517
STATUSActive
PROPERTY TYPEResidential - Single Family
SUBDIVISIONPerkins Crossing
SCHOOLLivingston Parish
Property Description
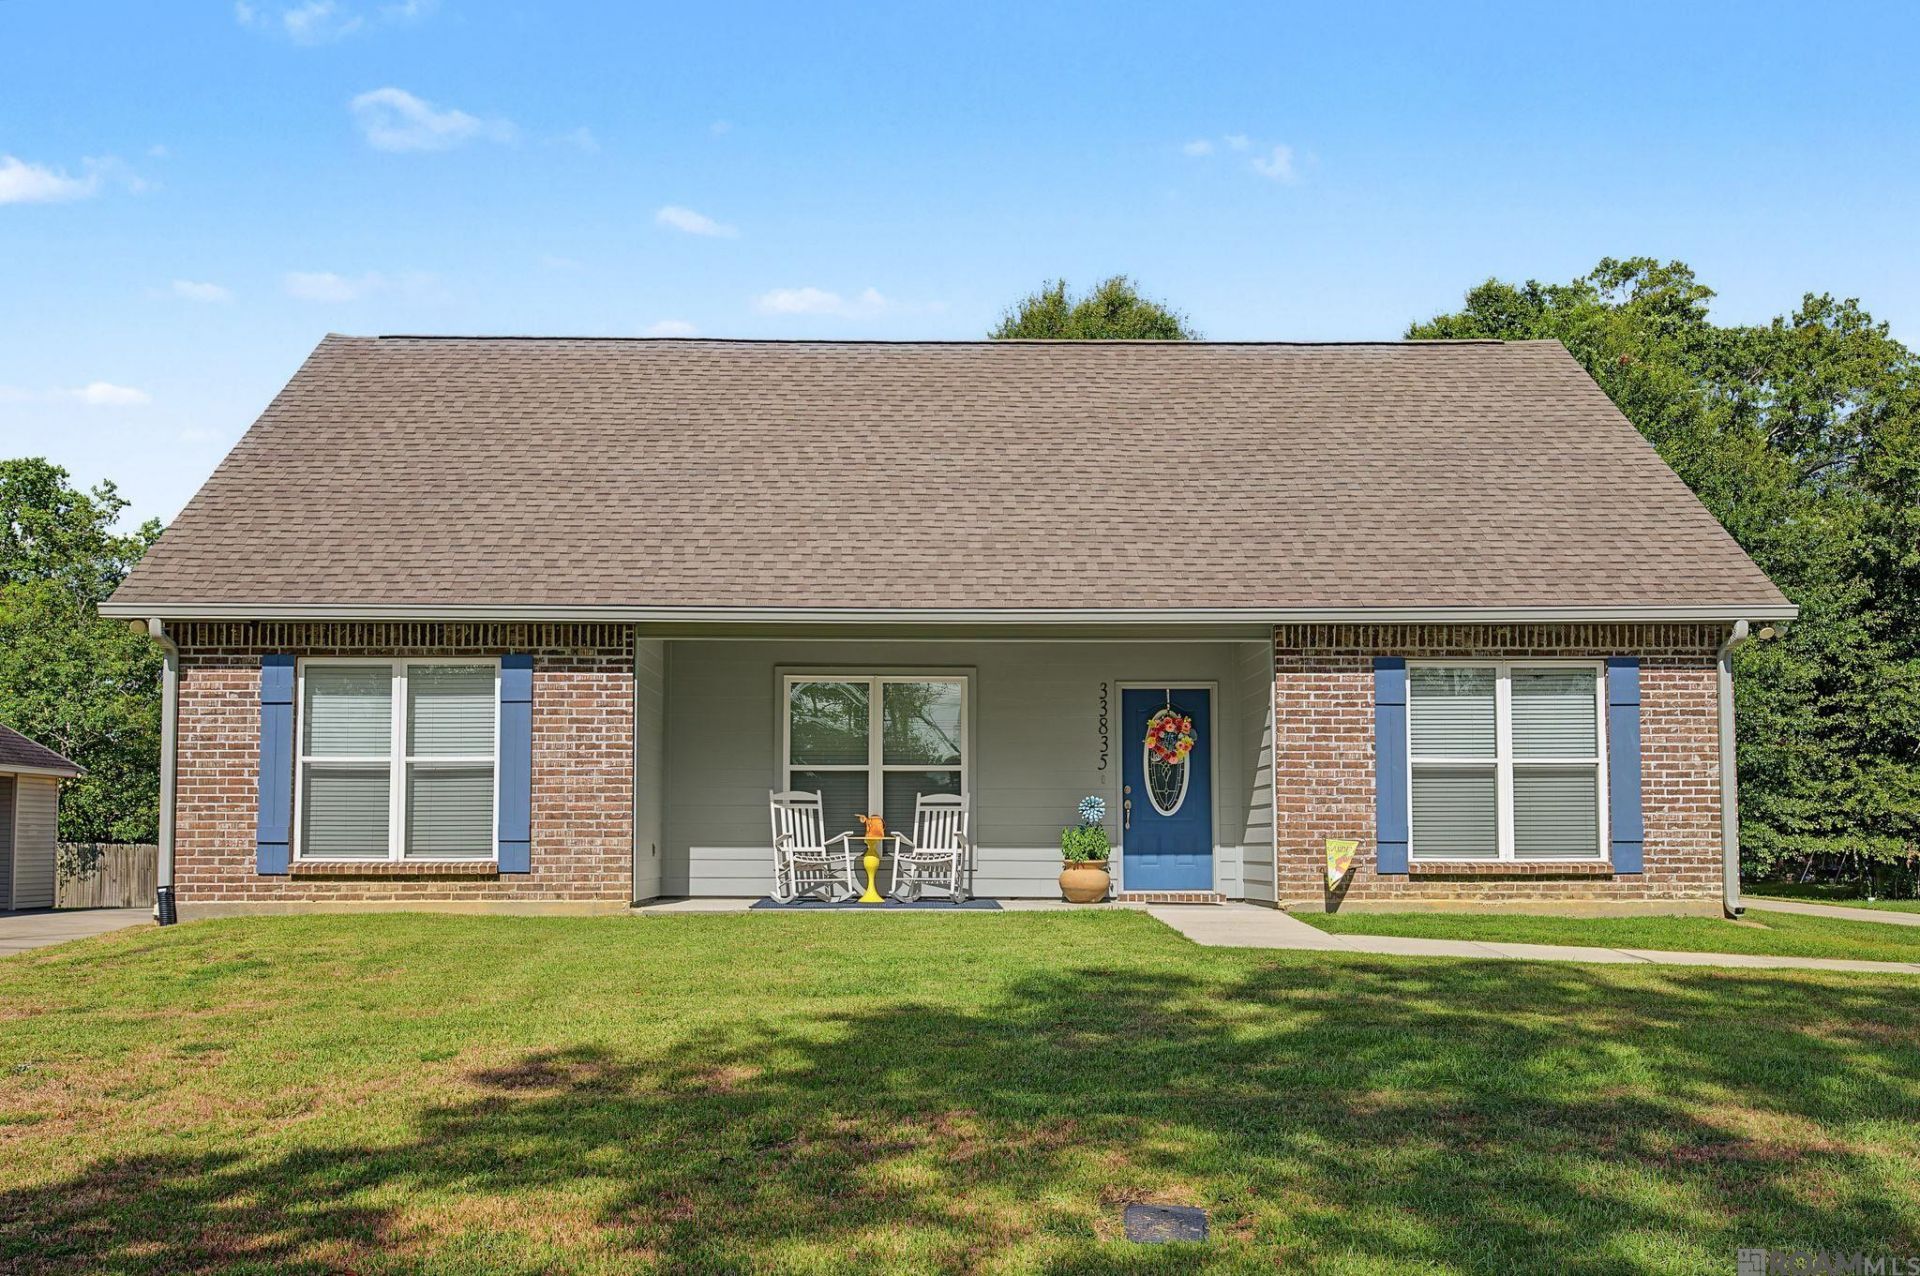
Welcome to this meticulously maintained home built in 2018! Through the front door you are welcomed with cathedral ceilings, loads of natural light, and an open floor plan in the living/dining/kitchen area. Kitchen offers stainless steel appliances, granite countertops w/ breakfast bar, tile backsplash, and large pantry. Primary bedroom is has a walk in closet and spacious bathroom with double vanity and soaking garden tub. Two additional spacious bedroom flank the left of the home separated by a second bathroom. The entire home is also complimented by tile (wood look) flooring, custom blinds, and the whole home has gutters. Out back, there is a double carport, small garage for storage or golf cart, and a huge yard! Come tour today, and see yourself living here!
Property Features
Property Type: Residential - Single Family
Cooling: Central Air, Ceiling Fan(s)
Heating: Central
Home Style: Acadian
Lot Size: 0.37 Acres
Roof Type: Shingle
Stories: 1.0
Year Built: 2018
Amenities
Breakfast Bar
Attic Access
Ceiling 9'+
Cathedral Ceiling(s)
Ceiling Varied Heights
Lighting
Feature Descriptions
Appliances: Dishwasher, Microwave, Range/Oven, Stainless Steel Appliance(s)
Area: LIV MLS Area 81
Carport Y/N: Yes
Cooling Y/N: Yes
Days on Site: 13
Exterior: Brick Siding, Cement Fiber Siding, Frame
Fencing: None
Flooring: Ceramic Tile
Foundation: Slab: Post Tension Found
Gas: None
Heating Y/N: Yes
Home Warranty Y/N: Yes
Kitchen Features: Granite Counters, Pantry
Laundry: Inside, Washer/Dryer Hookups
Lot: Dead-End Lot, Elevation Cert Avail
Lot Dimensions: 80x200
Master Bathroom: Double Vanity, Soaking Tub, Shower Combo
Master Bedroom: En Suite Bath, Ceiling 9ft Plus, Ceiling Fan(s), Walk-In Closet(s), Split
Parking Features: 2 Cars Park, Carport Rear Park, Off Street
Parking Total: 2
Patio/Porch Features: Covered, Patio: Open, Porch
Security: Smoke Detector(s)
Sewer: Septic Tank
SQFT Total: 2083
Water: Public
Local Schools
School District: Livingston Parish
Listed By / Shown By
Listed By
Agency Name: RE/MAX Real Estate Group
Agency Phone: 225-768-7600
Shown By
Agency Title: Burns & Co., Inc. REALTORS®
Agency Phone: (800) 375-0608

Estimate Your Payment
Estimated Payment
$ 629.31 per month $556.39 Principal & Interest $0.00 Property Tax (data not provided by mls) $72.92 Homeowner's Insurance
33835 Perkins Crossing Rd | MLS# 2026015517
This single family home located at 33835 Perkins Crossing Rd, Walker, LA 70785 is currently listed for sale with an asking price of $250,000. This property was built in 2018 and has 3 bedrooms and 2 full baths with 1428 sq. ft. Perkins Crossing Rd is located in the Perkins Crossing subdivision within the Livingston Parish school district. Search Perkins Crossing real estate on www.burnsandco.com today.