


BEDS4
BATHS3 full
SQUARE FEET2,197
MLS#2026009669
STATUSPending
PROPERTY TYPEResidential - Single Family
SUBDIVISIONWoodstock Park
SCHOOLEast Baton Rouge
Property Description
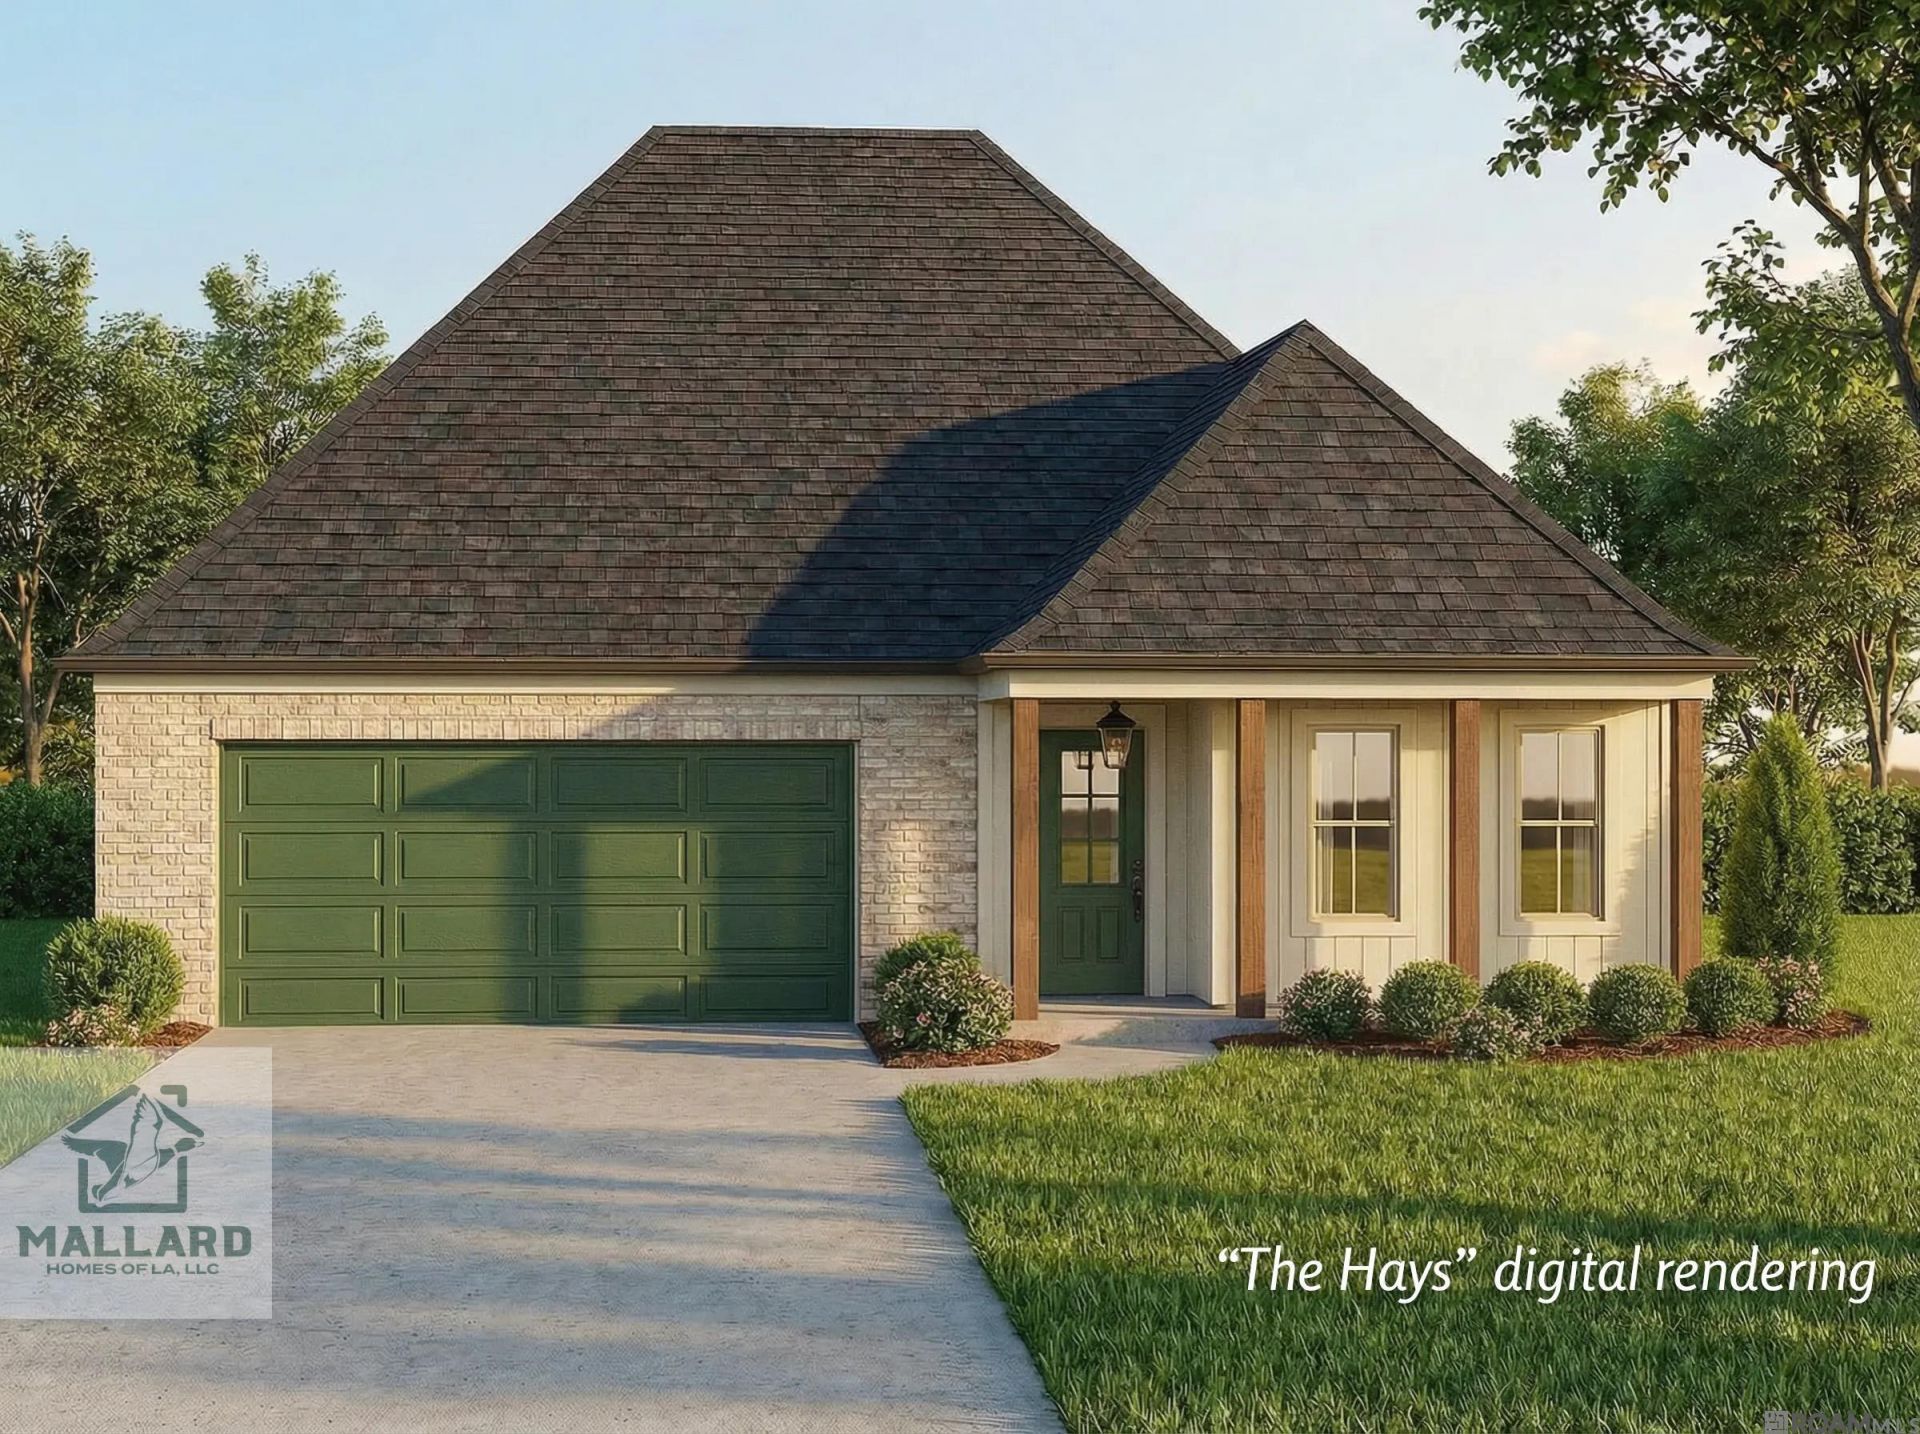
The Hays is a 4 bedroom 3 bath home with a large living room and dining room combo. Lots of windows allow for natural light and flexibility in furniture placement. Tall ceilings, crown mouldings, and a triple split floor plan allow for privacy. The kitchen has a long island with walk in pantry, granite countertops, gas cooktop, wall oven, undercounter microwave, dishwasher and stainless sink. The kitchen opens out in to the living area and dining space. The primary suite has tray ceiling, ceiling fan plus recessed lights, a large walk in closet and luxurious primary bath suite. Water closet, soaking tub, 4' tiled shower with seamless glass shower door, double vanities and tall ceilings. The laundry room is spacious and has a drip dry rack and well as other cabinets. There are 3 more bedrooms and 2 more full baths. Garage door is 8' tall to allow those suvs to fit.
Property Features
Property Type: Residential - Single Family
Cooling: Central Air, Ceiling Fan(s)
Fenced: Yes
Fireplaces: 1
Garage: 2
Heating: Central, Gas Heat
Home Style: Cottage
Lot Size: 0.16 Acres
Roof Type: Shingle, Hip Roof
Stories: 1.0
Year Built: 2026
Amenities
Breakfast Bar
Eat-in Kitchen
Ceiling 9'+
Tray Ceiling(s)
Ceiling Boxed
Ceiling Varied Heights
Crown Molding
Landscaped
Lighting
Feature Descriptions
Appliances: Gas Stove Con, Gas Cooktop, Dishwasher, Disposal, Microwave, Self Cleaning Oven, Oven, Range Hood, Gas Water Heater, Separate Cooktop, Stainless Steel Appliance(s), Tankless Water Heater
Area: EBR MLS Area 53
Association Fee: $1000/Annually
Association Fee Includes: Accounting, Common Areas, Maintenance Grounds, Maint Subd Entry HOA, Management, Pool HOA, Rec Facilities, Common Area Maintenance
Association Y/N: Yes
Builder Name: Mallard Homes, LLC
Community Features: Acreage, Clubhouse, Community Pool, Other, Sidewalks
Cooling Y/N: Yes
Days on Site: 50
Exterior: Brick Siding, Cement Fiber Siding, Brick, Frame
Fencing: Partial, Wood
Fireplace Features: 1 Fireplace, Gas Log, Pre-Fab Firep, Ventless
Fireplace Y/N: Yes
Flooring: VinylSheet Floor
Foundation: Slab: Post Tension Found
Gas: Other
Heating Y/N: Yes
Kitchen Features: Granite Counters, Kitchen Island, Pantry, Cabinets Factory Built
Laundry: Laundry Room, Electric Dryer Hookup, Washer Hookup, Inside, Washer/Dryer Hookups
Lot: Rectangular Lot
Lot Dimensions: 138 x 50
Master Bathroom: Double Vanity, Walk-In Closet(s), Separate Shower, Soaking Tub, Water Closet
Master Bedroom: En Suite Bath, Ceiling 9ft Plus, Ceiling Boxed, Ceiling Fan(s), Walk-In Closet(s), Split, Master Downstairs, Remote
Parking Features: 2 Cars Park, Garage, Concrete, Garage Door Opener
Parking Total: 2
Patio/Porch Features: Porch
Property Condition: Never Occupied, Under Construction
Security: Security System, Smoke Detector(s)
Sewer: Public Sewer
SQFT Total: 2880
Utilities: Cable Connected
Water: Public
Waterfront: Walk To Water
Window Features: Screens
Local Schools
School District: East Baton Rouge
Listed By / Shown By

Listed By
Agency Name: Burns & Co., Inc.
Agent Name: Leslie Gladney
Agency Phone: (225) 978-5334
Estimate Your Payment
Estimated Payment
$ 1,038.36 per month $918.05 Principal & Interest $0.00 Property Tax (data not provided by mls) $120.31 Homeowner's Insurance
3329 Creekmere Ln | MLS# 2026009669
This single family home located at 3329 Creekmere Ln, Baton Rouge, LA 70810 is currently listed for sale by Burns & Co., Inc., with an asking price of $412,500. This property was built in 2026 and has 4 bedrooms and 3 full baths with 2197 sq. ft. Creekmere Ln is located in the Woodstock Park subdivision within the East Baton Rouge school district. Search Woodstock Park real estate on www.burnsandco.com today.