


BEDS3
BATHS2 full
SQUARE FEET1,240
MLS#2026014172
STATUSActive
PROPERTY TYPEResidential - Single Family
SUBDIVISIONVillage Cote
SCHOOLEast Baton Rouge
Property Description
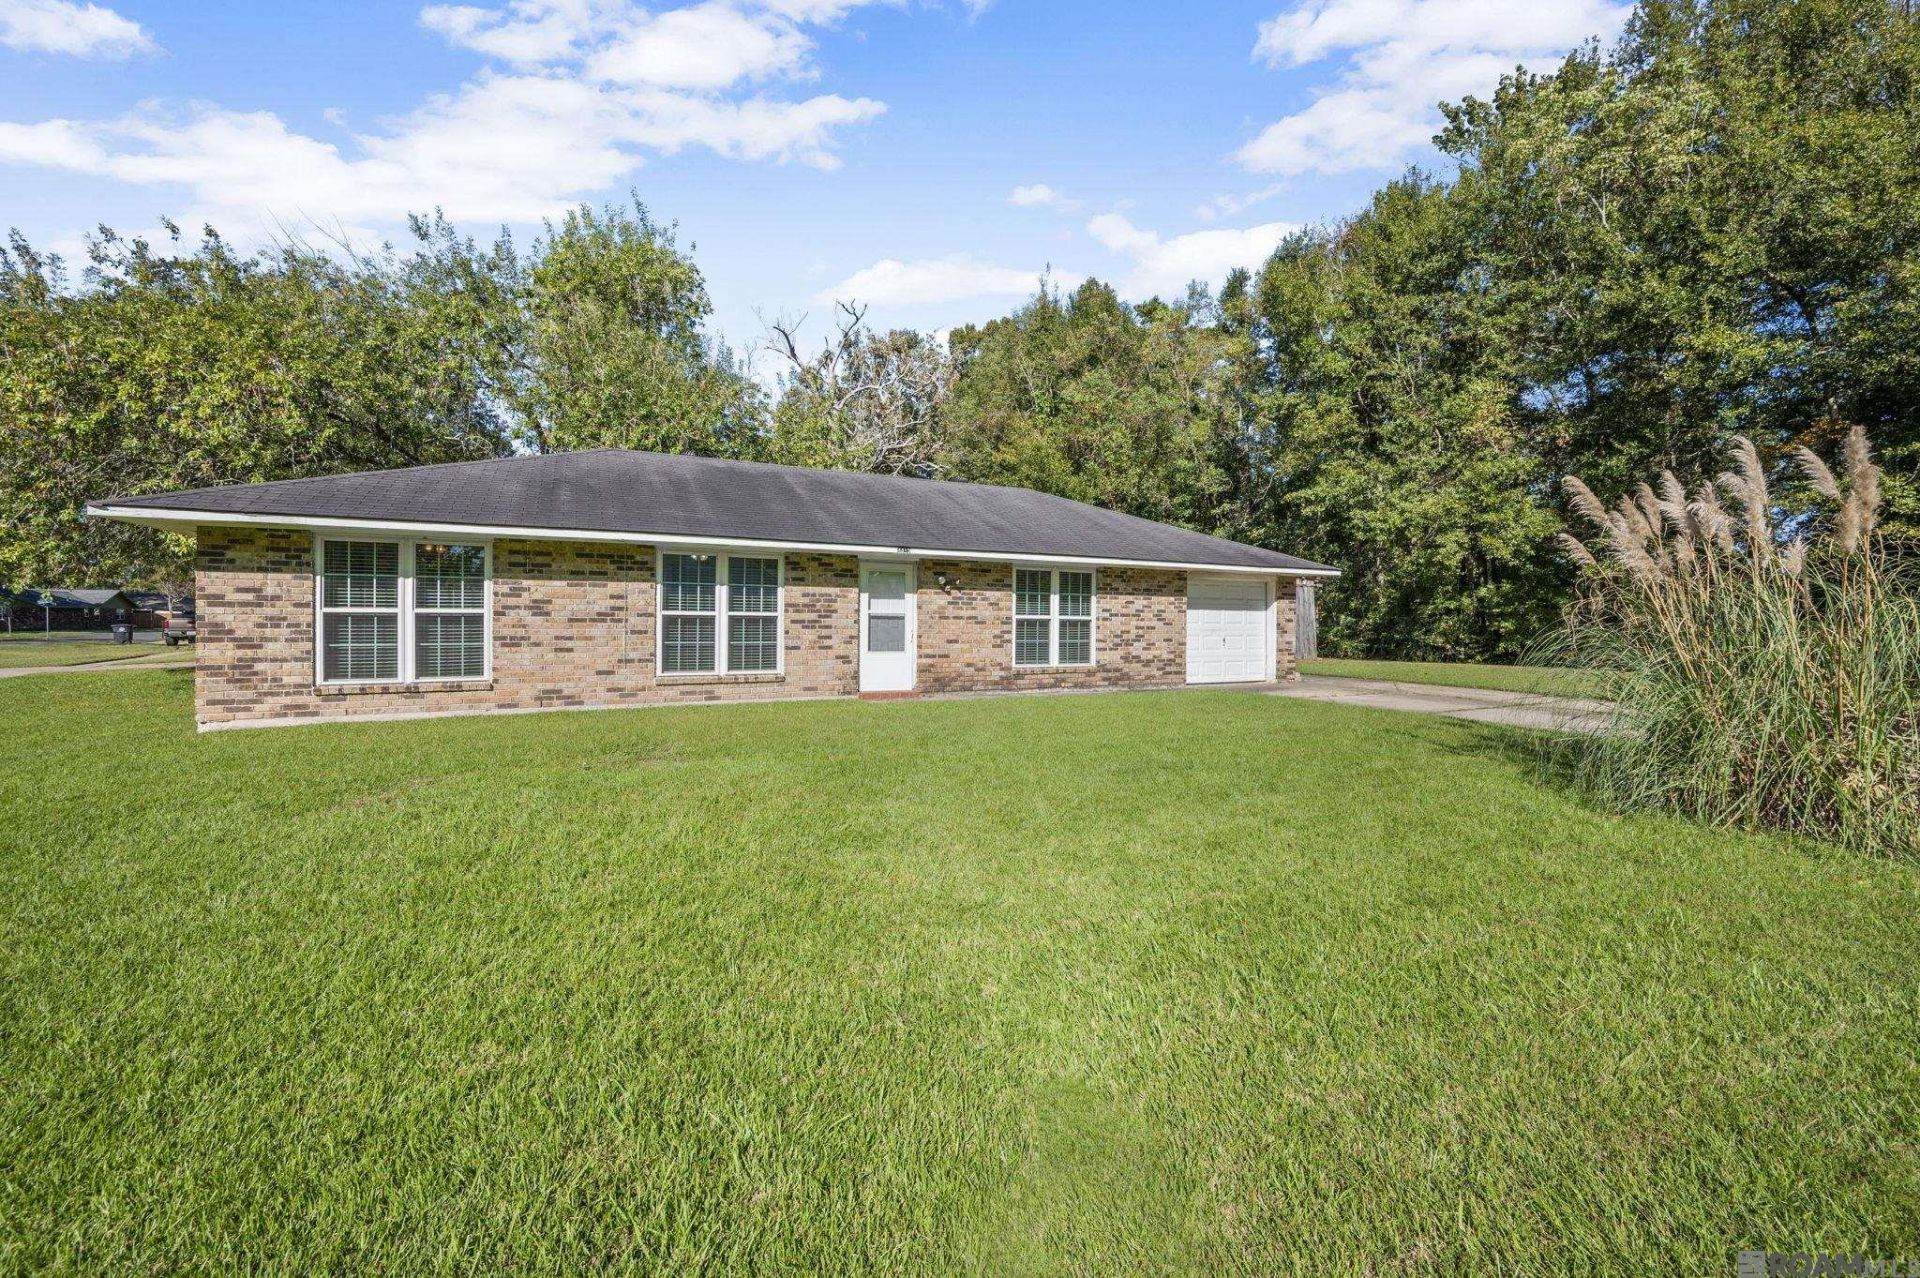
This 3-bedroom, 2-bathroom Baton Rouge home sits on a spacious corner lot and offers the perfect blend of comfort and convenience. Step inside to an open floor plan that flows effortlessly from the living area to the updated kitchen, complete with brand new appliances and plenty of counter space. The spacious bedrooms provide room to relax, while the large backyard offers endless possibilities for entertaining, play, or future additions. With its turn-key condition and desirable location, this home is ready for its next owner ? don't miss your chance to make it yours! Schedule your private showing today.
Property Features
Property Type: Residential - Single Family
Cooling: Central Air, Ceiling Fan(s)
Fenced: Yes
Heating: Central
Home Style: Traditional
Lot Size: 0.23 Acres
Stories: 1.0
Year Built: 1989
Amenities
Attic Access
Feature Descriptions
Appliances: Elec Stove Con, Electric Cooktop, Dishwasher, Disposal, Microwave, Refrigerator, Self Cleaning Oven, Stainless Steel Appliance(s)
Area: EBR MLS Area 41
Cooling Y/N: Yes
Door Features: Storm Door(s)
Exterior: Brick Siding, Frame
Fencing: Privacy
Flooring: VinylTile Floor
Foundation: Slab
Gas: None
Heating Y/N: Yes
Kitchen Features: Granite Counters, Kitchen Island, Pantry
Laundry: Washer/Dryer Hookups
Lot Dimensions: 120x85x121x70
Master Bathroom: Shower Combo
Master Bedroom: En Suite Bath
Open Parking Y/N: Yes
Other Structures: Workshop
Parking Features: No Covered Parking
Patio/Porch Features: Patio: Open
Property Condition: Updated/Remodeled
Security: Smoke Detector(s)
Sewer: Public Sewer
SQFT Total: 1240
Water: Public
Window Features: Window Treatments
Local Schools
School District: East Baton Rouge
Listed By / Shown By
Listed By
Agency Name: The W Group Real Estate LLC
Agency Phone: 225-577-6555
Shown By
Agency Title: Burns & Co., Inc. REALTORS®
Agency Phone: (800) 375-0608

Estimate Your Payment
Estimated Payment
$ 352.41 per month $311.58 Principal & Interest $0.00 Property Tax (data not provided by mls) $40.83 Homeowner's Insurance
3315 Vancouver Dr | MLS# 2026014172
This single family home located at 3315 Vancouver Dr, Baton Rouge, LA 70819 is currently listed for sale with an asking price of $140,000. This property was built in 1989 and has 3 bedrooms and 2 full baths with 1240 sq. ft. Vancouver Dr is located in the Village Cote subdivision within the East Baton Rouge school district. Search Village Cote real estate on www.burnsandco.com today.