


BEDS3
BATHS2 full 1 partial
SQUARE FEET2,159
MLS#2026017205
STATUSPending Continue to Show
PROPERTY TYPEResidential - Single Family
SUBDIVISIONDuff Road Estates
SCHOOLLivingston Parish
Property Description
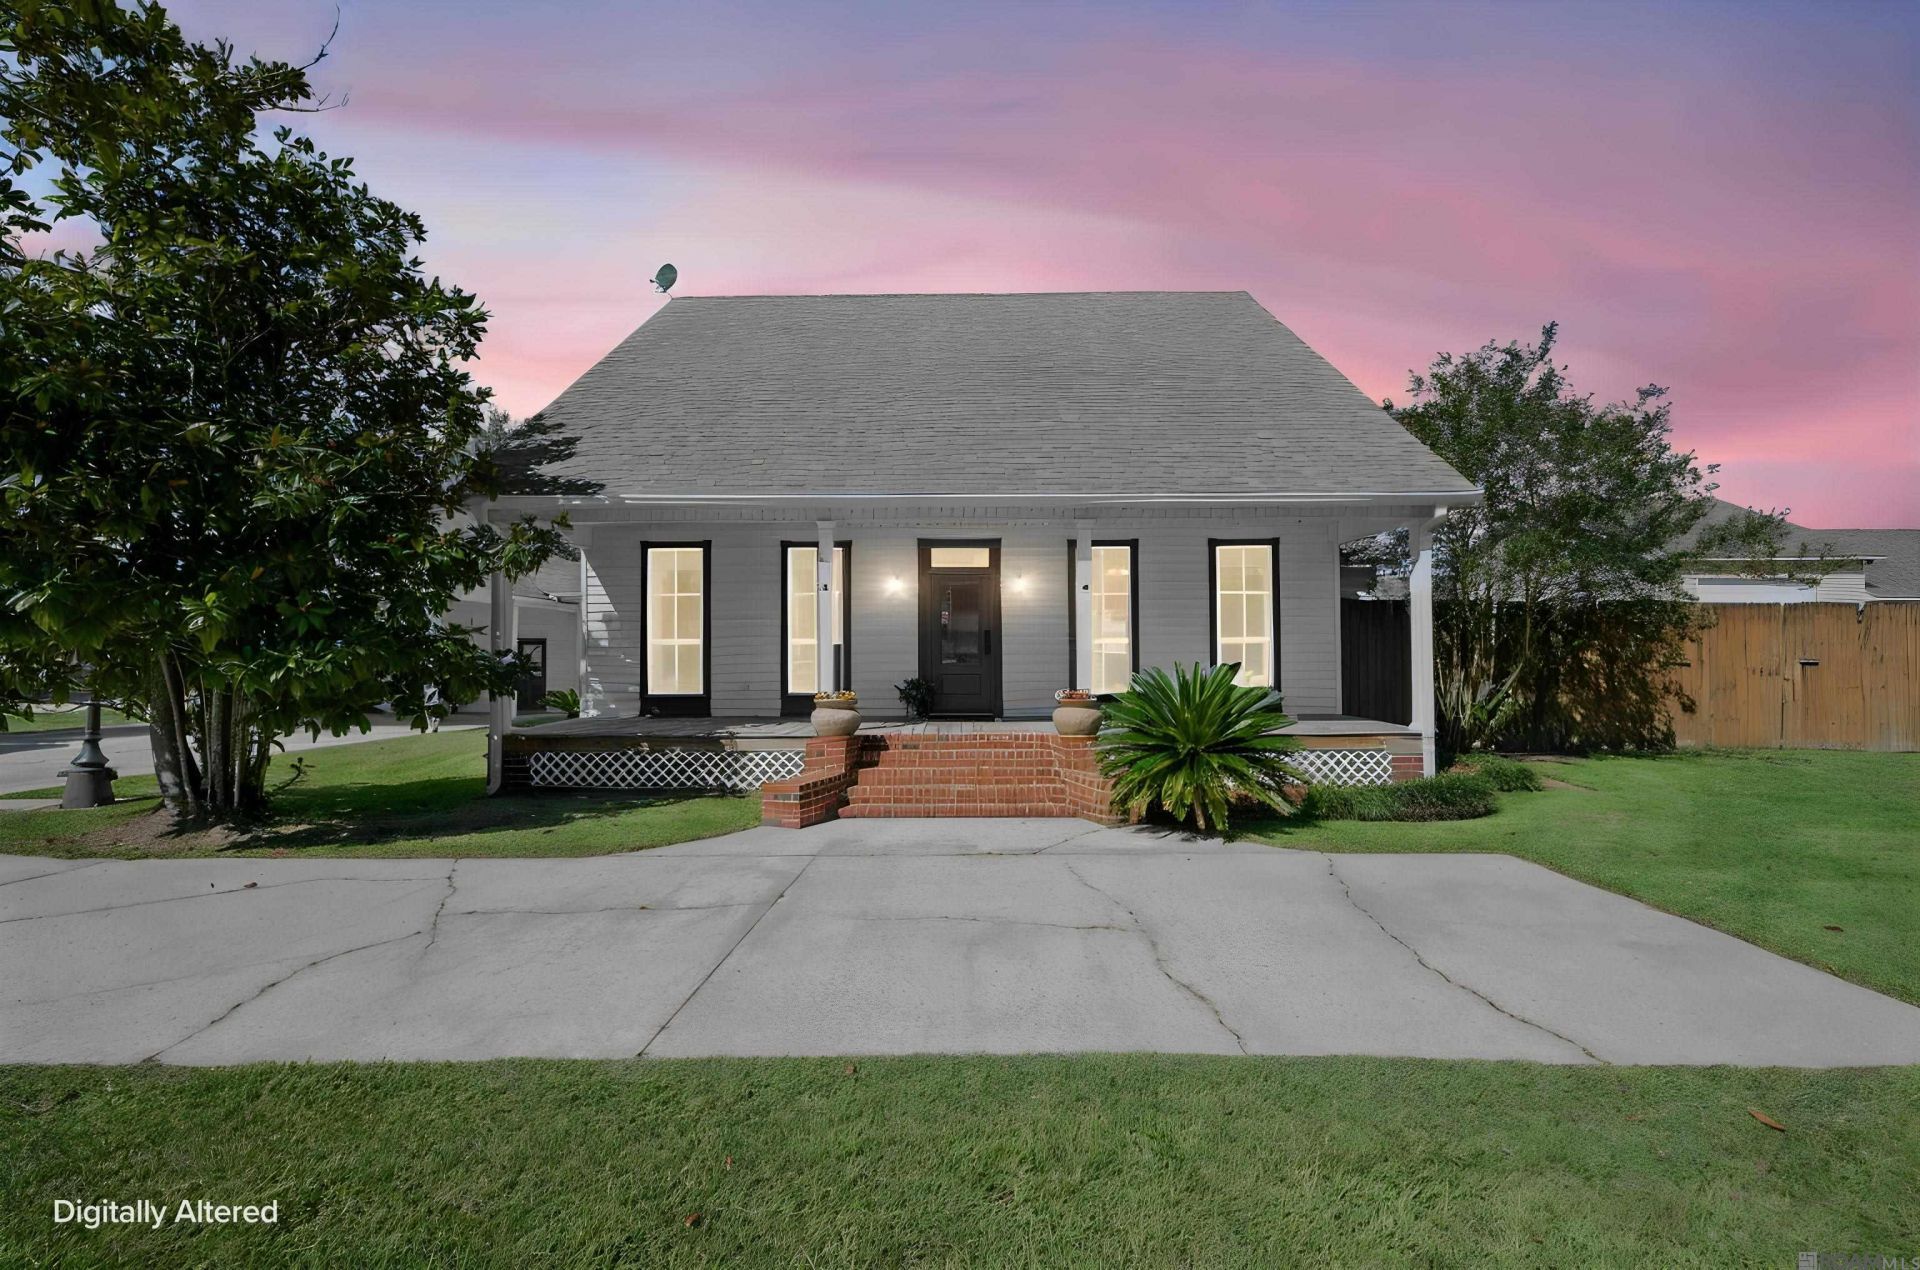
BACK ON THE MARKET WITH A NEW, IMPROVED PRICE...UNDER APPRAISED VALUE! This newly renovated, resort-style property delivers the space, flexibility, and amenities you've been searching for! This home is offering up to 5 bedrooms, 3 full baths, and 2 half baths. The main home features 3 bedrooms and 2.5 baths, while the detached 737-square-foot pool house includes a full kitchen, full bath, walk-in closet, and living or sleeping area?perfect for guests or extended stays. The property also provides the privacy you look for with a beautiful privacy fence. The ultimate LSU TIGER game room offers even more entertaining space with a full kitchen, oversized bar, office, and a half bath. A catering-style kitchen, inground pool with a custom built fountain, 700-square-foot workshop, 3-car carport, covered porches, and expansive parking make this property truly unforgettable. Recent improvements include a new roof, new pool liner, flooring, paint, and treatment plant. Move-in ready and packed with personality and LSU Tiger Spirit?including Mike the Tiger proudly welcoming you home!
Property Features
Property Type: Residential - Single Family
Cooling: 2 or More Units Cool, Central Air, Ceiling Fan(s)
Fenced: Yes
Heating: 2 or More Units Heat, Central
Home Style: Acadian
Lot Size: 0.58 Acres
Roof Type: Shingle
Stories: 2.0
Year Built: 1996
Amenities
Ceiling 9'+
Ceiling Varied Heights
Lighting
Feature Descriptions
Appliances: Continuous Cleaning Oven, Gas Cooktop, Dishwasher, Disposal, Microwave, Range/Oven, Gas Water Heater, Stainless Steel Appliance(s)
Area: LIV MLS Area 82
Carport Y/N: Yes
Cooling Y/N: Yes
Days on Site: 14
Door Features: Storm Door(s)
Exterior: Vinyl Siding, Wood Siding, Frame
Fencing: Privacy, Vinyl, Wood
Flooring: Brick, Laminate
Foundation: Pillar/Post/Pier
Gas: Entergy
Heating Y/N: Yes
Kitchen Features: Granite Counters, Kitchen Island, Pantry, Cabinets Custom Built
Laundry: Electric Dryer Hookup, Washer Hookup, Inside
Lot Dimensions: 125 x 185
Master Bathroom: 2 Closets or More, Walk-In Closet(s), Separate Shower, Soaking Tub, Water Closet
Master Bedroom: En Suite Bath, Ceiling 9ft Plus, Ceiling Fan(s)
Other Structures: Cabana, Guest House, Storage Shed/Bldg., Workshop
Parking Features: 4+ Cars Park, Carport, Covered, Garage Door Opener
Parking Total: 4
Patio/Porch Features: Deck, Porch
Pool Features: In Ground, Fiberglass
Security: Security System, Smoke Detector(s)
Sewer: Mechan. Sewer
SQFT Total: 3465
Swimming Pool: Yes
Utilities: Cable Connected
Water: Public
Local Schools
School District: Livingston Parish
Listed By / Shown By
Listed By
Agency Name: Keller Williams Realty-First Choice
Agency Phone: 225-744-0044
Shown By
Agency Title: Burns & Co., Inc. REALTORS®
Agency Phone: (800) 375-0608

Estimate Your Payment
Estimated Payment
$ 1,044.65 per month $923.61 Principal & Interest $0.00 Property Tax (data not provided by mls) $121.04 Homeowner's Insurance
32787 Duff Rd | MLS# 2026017205
This single family home located at 32787 Duff Rd, Walker, LA 70785 is currently listed for sale with an asking price of $415,000. This property was built in 1996 and has 3 bedrooms and 2 full and 1 partial baths with 2159 sq. ft. Duff Rd is located in the Duff Road Estates subdivision within the Livingston Parish school district. Search Duff Road Estates real estate on www.burnsandco.com today.