


BEDS3
BATHS2 full
SQUARE FEET1,371
MLS#2026012035
STATUSPending
PROPERTY TYPEResidential - Single Family
SUBDIVISIONGlenwood Estates
SCHOOLLivingston Parish
Property Description
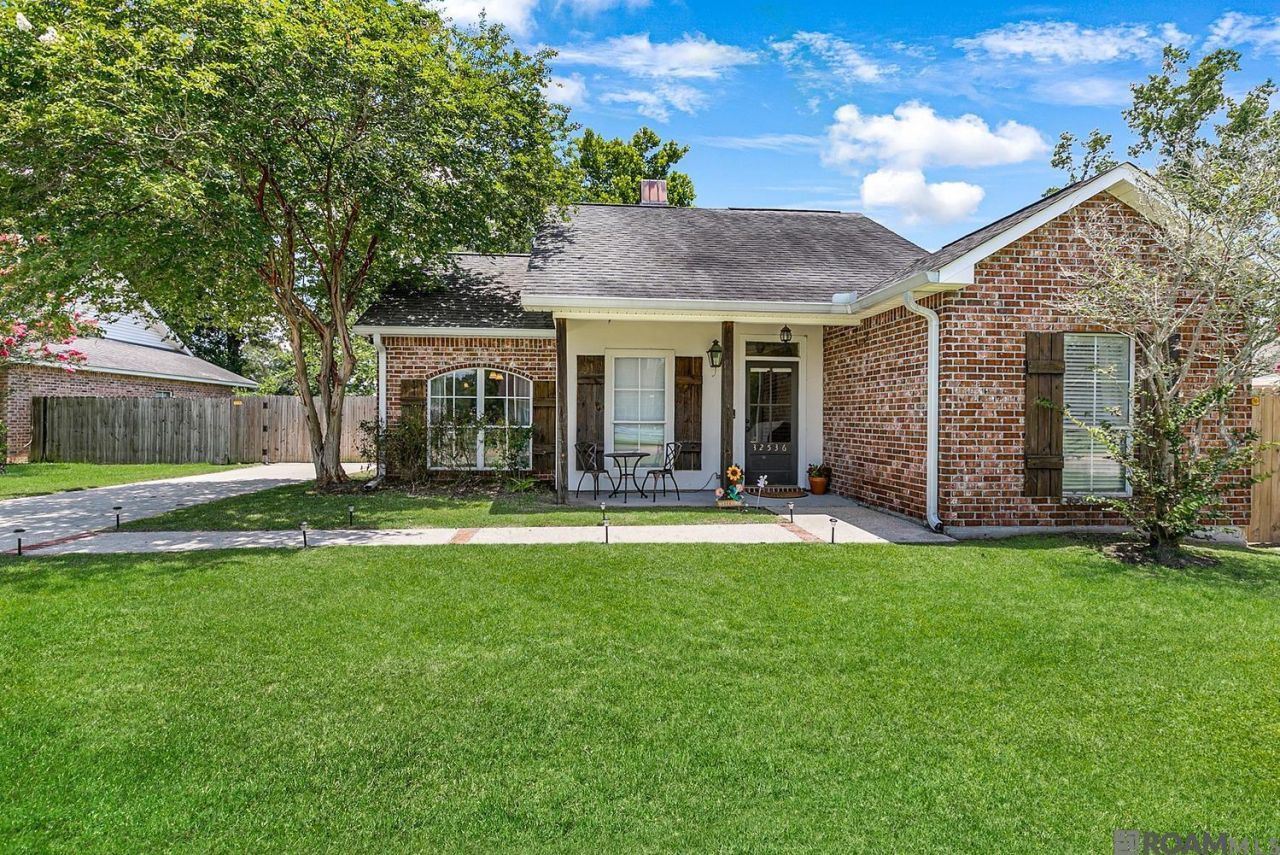
Welcome home to this beautifully maintained 3-bedroom, 2-bath residence in the desirable Glenwood Estates subdivision in Denham Springs! From the moment you arrive, you'll appreciate the inviting front porch accented by a charming brick sidewalk and attractive curb appeal. Step inside to discover a semi-open floor plan featuring tall ceilings, crown molding, beautiful laminate wood flooring, custom built-ins, and a cozy gas-log fireplace that creates the perfect gathering space. The spacious kitchen is designed for both everyday living and entertaining, offering custom wood-stained cabinetry with abundant storage, granite countertops, a gas cooktop, stainless steel appliances, a coffee bar complete with a custom tile backsplash, and a convenient breakfast bar. Just off the kitchen, the dining area is filled with natural light from an oversized arched window, creating a warm and inviting atmosphere. The generously sized bedrooms provide plenty of space and abundant closet storage. The primary suite offers a relaxing retreat with double vanities featuring granite countertops, a walk-in closet, and a custom tile tub/shower combination. Step outside to your own private backyard oasis, complete with a detached covered patio connected by a sidewalk, a fully fenced yard, and mature shade trees, perfect for enjoying morning coffee, evening gatherings, or simply unwinding outdoors. Conveniently located near shopping, dining, schools, and easy access to I-12, this move-in-ready home combines comfort, style, and functionality. Schedule your private showing today!
Property Features
Property Type: Residential - Single Family
Cooling: Central Air, Ceiling Fan(s)
Fenced: Yes
Fireplaces: 1
Heating: Central
Home Style: Traditional
Lot Size: 0.25 Acres
Roof Type: Shingle
Stories: 1.0
Year Built: 2001
Amenities
Breakfast Bar
Eat-in Kitchen
Built-in Features
Ceiling 9'+
Crown Molding
Landscaped
Lighting
Rain Gutters
Feature Descriptions
Appliances: Gas Stove Con, Gas Cooktop, Dishwasher, Disposal, Microwave, Range/Oven, Stainless Steel Appliance(s)
Area: LIV MLS Area 81
Carport Y/N: Yes
Cooling Y/N: Yes
Days on Site: 15
Exterior: Brick Siding, Vinyl Siding, Frame
Fencing: Full, Privacy, Wood
Fireplace Features: 1 Fireplace, Gas Log, Ventless
Fireplace Y/N: Yes
Flooring: Ceramic Tile, Laminate
Foundation: Slab
Gas: Denham Springs Gas
Heating Y/N: Yes
Kitchen Features: Granite Counters, Cabinets Custom Built
Laundry: Inside
Lot Dimensions: 80 x 136
Master Bathroom: Double Vanity, Walk-In Closet(s), Shower Combo
Master Bedroom: En Suite Bath, Ceiling Fan(s)
Parking Features: 2 Cars Park, Attached, Carport Rear Park, Garage Door Opener
Parking Total: 2
Patio/Porch Features: Porch
Sewer: Public Sewer
SQFT Total: 1771
Utilities: Cable Connected
Water: Public
Local Schools
School District: Livingston Parish
Listed By / Shown By
Listed By
Agency Name: Magnolia Roots Realty LLC
Agency Phone: 225-673-0002
Shown By
Agency Title: Burns & Co., Inc. REALTORS®
Agency Phone: (800) 375-0608

Estimate Your Payment
Estimated Payment
$ 578.96 per month $511.88 Principal & Interest $0.00 Property Tax (data not provided by mls) $67.08 Homeowner's Insurance
32536 Cedar Ct | MLS# 2026012035
This single family home located at 32536 Cedar Ct, Denham Springs, LA 70706 is currently listed for sale with an asking price of $230,000. This property was built in 2001 and has 3 bedrooms and 2 full baths with 1371 sq. ft. Cedar Ct is located in the Glenwood Estates subdivision within the Livingston Parish school district. Search Glenwood Estates real estate on www.burnsandco.com today.