


BEDS3
BATHS2 full
SQUARE FEET1,803
MLS#2026014561
STATUSActive
PROPERTY TYPEResidential - Single Family
SUBDIVISIONCopper Mill
SCHOOLZachary Community
Property Description
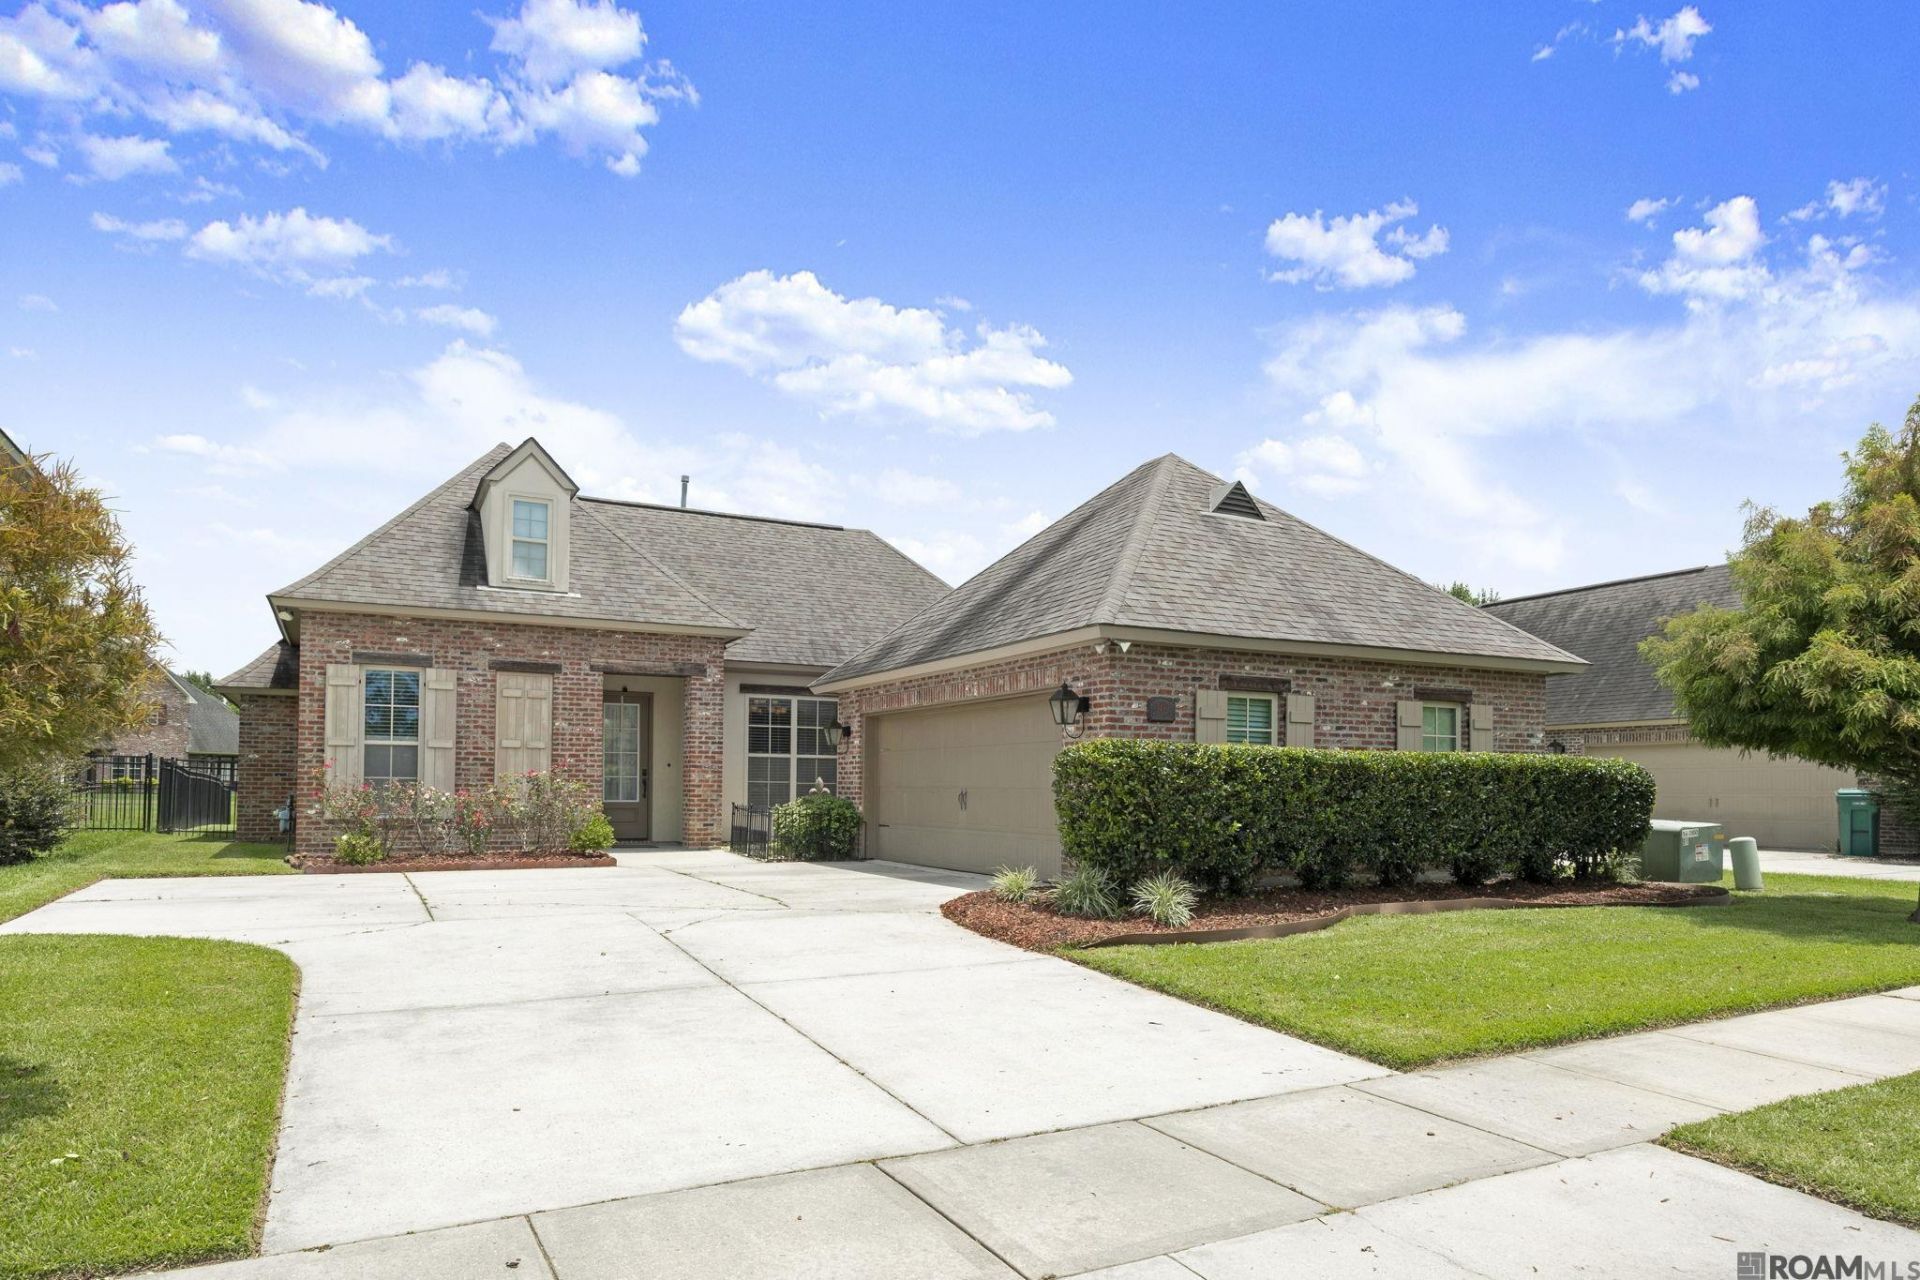
Pool. Pond. Golf course community. This 3BR/2BA Copper Mill home checks every box. Step into an open floor plan with wood floors, a brick fireplace, and built-ins that make the living room feel instantly cozy. The kitchen has tons of cabinet space, a big island with breakfast bar seating, a 5-burner gas range, and 3CM slab granite throughout. The master is tucked into its own private corner and opens to a bathroom that feels like a spa day: dual vanities, slab granite, a soaker tub, tiled shower, and a walk-in closet. Two more bedrooms and a full bath sit on the other side of the house ? great for kids, guests, or a home office. A fully fenced backyard, pond views, and your own saltwater gunite pool. It's the kind of backyard that makes you cancel vacation plans. And Copper Mill itself brings golf, tennis, a community pool, splash pad, Turnberry Park, a fishing pond, and walking trails ? all covered by HOA. Homes like this don't sit long. Call today to schedule your showing!
Property Features
Property Type: Residential - Single Family
Cooling: Central Air, Ceiling Fan(s)
Fenced: Yes
Fireplaces: 1
Garage: 2 car attached
Heating: Central
Home Style: Traditional
Lot Size: 0.32 Acres
Roof Type: Shingle
Stories: 1.0
Year Built: 2015
Amenities
Attic Access
Built-in Features
Ceiling 9'+
Tray Ceiling(s)
Ceiling Varied Heights
Crown Molding
Landscaped
Lighting
Feature Descriptions
Appliances: Dishwasher, Disposal, Microwave, Range/Oven
Area: EBR MLS Area 11
Association Fee: $2400/Annually
Association Fee Includes: Maint Subd Entry HOA, Management, Pool HOA, Rec Facilities, See Remarks
Association Y/N: Yes
Builder Name: Dsld, LLC
Community Features: Clubhouse, Community Pool, Golf, Park, Playground, Tennis Court(s), Other
Cooling Y/N: Yes
Days on Site: 68
Exterior: Brick Siding, Cement Fiber Siding, Stucco Siding, Fra
Fencing: Full, Other
Fireplace Features: 1 Fireplace, Gas Log, Ventless
Fireplace Y/N: Yes
Flooring: Carpet, Ceramic Tile, Wood
Foundation: Slab
Frontage Length: 60
Gas: City/Parish
Heating Y/N: Yes
Kitchen Features: Granite Counters, Kitchen Island, Pantry
Laundry: Inside
Lot: On Golf Course
Lot Dimensions: 60x234x64x209
Master Bathroom: Double Vanity, Walk-In Closet(s), Separate Shower, Soaking Tub, Water Closet
Master Bedroom: En Suite Bath, Ceiling 9ft Plus, Ceiling Fan(s), Tray Ceiling(s)
Parking Features: 2 Cars Park, Attached, Garage, Other
Parking Total: 2
Patio/Porch Features: Covered
Pool Features: Gunite
Sewer: Public Sewer
Special View Info: Water
SQFT Total: 2503
Swimming Pool: Yes
Utilities: Cable Connected
Water: Public
Waterfront: Waterfront, Lake Front, Walk To Water
Window Features: Sm Window Trtmt.
Local Schools
School District: Zachary Community
Listed By / Shown By
Listed By
Agency Name: Carrie Godbold Real Estate Group
Agency Phone: 225-936-4898
Shown By
Agency Title: Burns & Co., Inc. REALTORS®
Agency Phone: (800) 375-0608

Estimate Your Payment
Estimated Payment
$ 830.69 per month $734.44 Principal & Interest $0.00 Property Tax (data not provided by mls) $96.25 Homeowner's Insurance
3240 Meadow Grove Ave | MLS# 2026014561
This single family home located at 3240 Meadow Grove Ave, Zachary, LA 70791 is currently listed for sale with an asking price of $330,000. This property was built in 2015 and has 3 bedrooms and 2 full baths with 1803 sq. ft. Meadow Grove Ave is located in the Copper Mill subdivision within the Zachary Community school district. Search Copper Mill real estate on www.burnsandco.com today.