


BEDS5
BATHS3 full
SQUARE FEET2,543
MLS#2025020284
STATUSActive
PROPERTY TYPEResidential - Single Family
SUBDIVISIONWoodstock Park
SCHOOLEast Baton Rouge Parish
Property Description
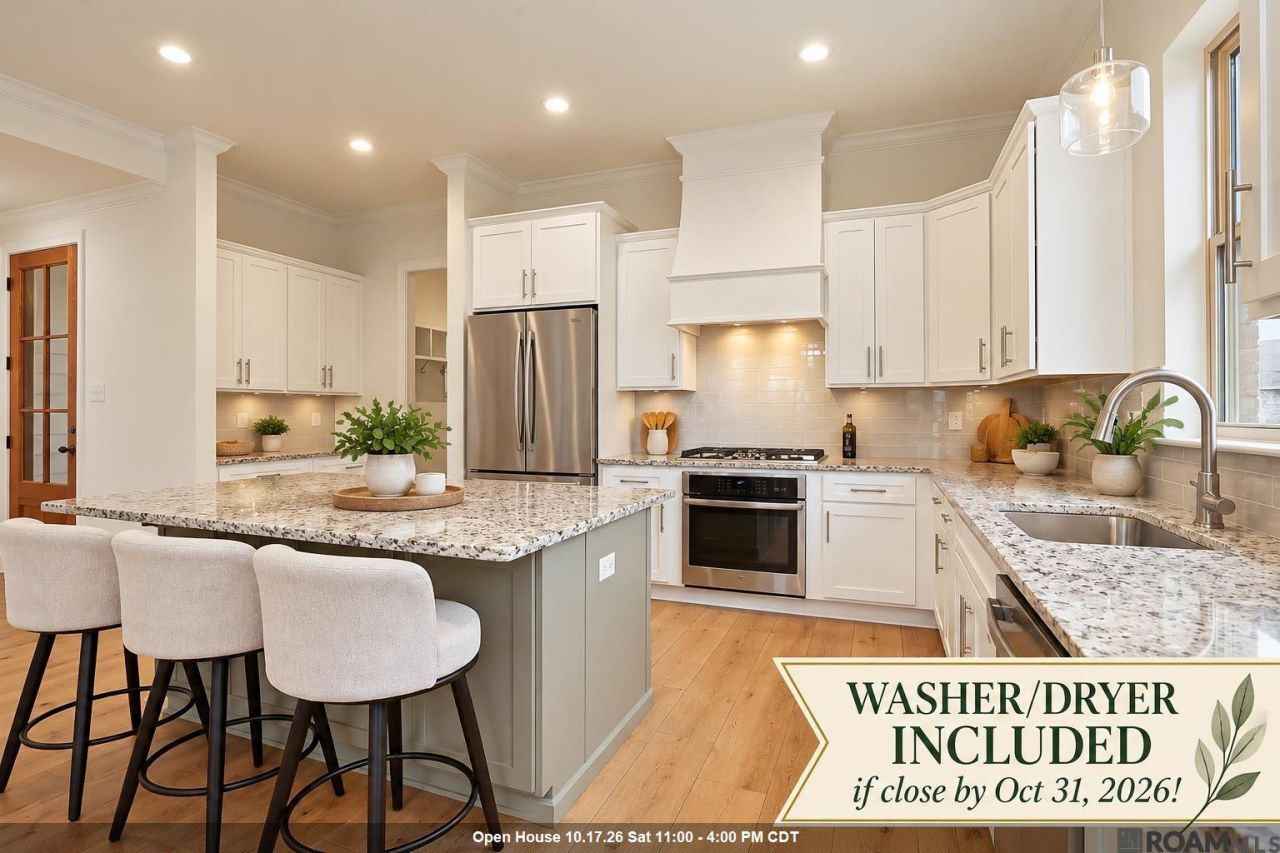
New build in St George between Bluebonnet and UClub! 5 bedrooms, 3 full baths, triple split floorplan with stunning details including tall ceilings, luxery vinyl plank floors downstairs, mud room, oversized utility room, 8' tall garage door, 2 bedrooms and baths downstairs. The kitchen is a dream with oversized island, coffee bar, gas cooktop, undermount microwave, large stainless rectangle undermount sink, Quartz countertops, large walk in pantry and opens into the dining area and living room. The dining area is large and has a great looking open chandelier. The living room is spacious and has fireplace with gas logs. The back of \the home features a huge 22' covered porch which perfect for outdoor entertaining. The downstairs primary suite has a tray ceiling, large bath with tiled shower, seamless glass shower door, soaking tub, water closet, two vanities, large walk in closet with sweater shelves and double rods. The front bedroom has a full bath and walk in closet also. Upstairs you will find 3 nice sized bedrooms, 2 with walk in closets, an oversized hall bath. Woodstock Park is almost complete. Don't miss your chance to own one of these fabulous homes in a great neighborhood with community pool, lake, fountains and walking trail.
Property Features
Property Type: Residential - Single Family
Cooling: Ceiling Fan(s), Multi Units, Zoned
Heating: Natural Gas, Zoned, Multiple Units
Home Style: Traditional
Lot Size: 0.14 Acres
Roof Type: Shingle
Stories: 2.0
Year Built: 2025
Amenities
Breakfast Bar
Eat-in Kitchen
Kitchen Island
Pantry
Walk-In Closet(s)
High Ceilings
Separate Shower
Varied Ceiling Heights
Tray Ceiling(s)
Crown Molding
Water Closet
En Suite
Solid Surface Counters
Lighting
Feature Descriptions
Appliances: Dishwasher, Gas Cooktop, Microwave, Gas Water Heater, Tankless Water Heater, Stainless Steel Appliance(s), Cooktop, Oven, Gas Stove Connection, Self Cleaning Oven
Association Fee Includes: Insurance, Accounting, Common Area, Common Area Maintenance, Maintenance of Subdivision Entry, Management, Other
Community Features: Curbs, Sidewalks, Clubhouse, Acres, Other
Days on Site: 13
Exterior: Brick, Frame, Fiber Cement
Fencing: Partial, Wood
Fireplace: Masonry, Ventless, Gas Log
Flooring: Carpet, Vinyl
HOA Fee: 1000/ Annually
Laundry: Washer Hookup, Inside
Lot: Level
Lot Dimensions: 50 x 120
Parcel#: 30855899
Parking: Concrete, Garage Door Opener
Parking Notes: Concrete, Garage Door Opener
Security: yes
Security: Smoke Detector(s), Security System
Sewer: Public Sewer
Utilities: Cable Available
Water: Public
Water Features: Walk To Water
Window: Screens
Local Schools
School District: East Baton Rouge Parish
Listed By / Shown By

Listed By
Agency Name: Burns & Co., Inc.
Agent Name: Leslie Gladney
Agency Phone: (225) 978-5334
Estimate Your Payment
Estimated Payment
$ 1,121.18 per month $991.27 Principal & Interest $0.00 Property Tax (data not provided by mls) $129.91 Homeowner's Insurance
3236 Creekmere Ln | MLS# 2025020284
This single family home located at 3236 Creekmere Ln, St. George, LA 70810 is currently listed for sale by Burns & Co., Inc., with an asking price of $445,400. This property was built in 2025 and has 5 bedrooms and 3 full baths with 2543 sq. ft. Creekmere Ln is located in the Woodstock Park subdivision within the East Baton Rouge Parish school district. Search Woodstock Park real estate on www.burnsandco.com today.