


BEDS3
BATHS2 full
SQUARE FEET1,616
MLS#2026012545
STATUSActive
PROPERTY TYPEResidential - Single Family
SUBDIVISIONAllen Trails
SCHOOLLivingston Parish
Property Description
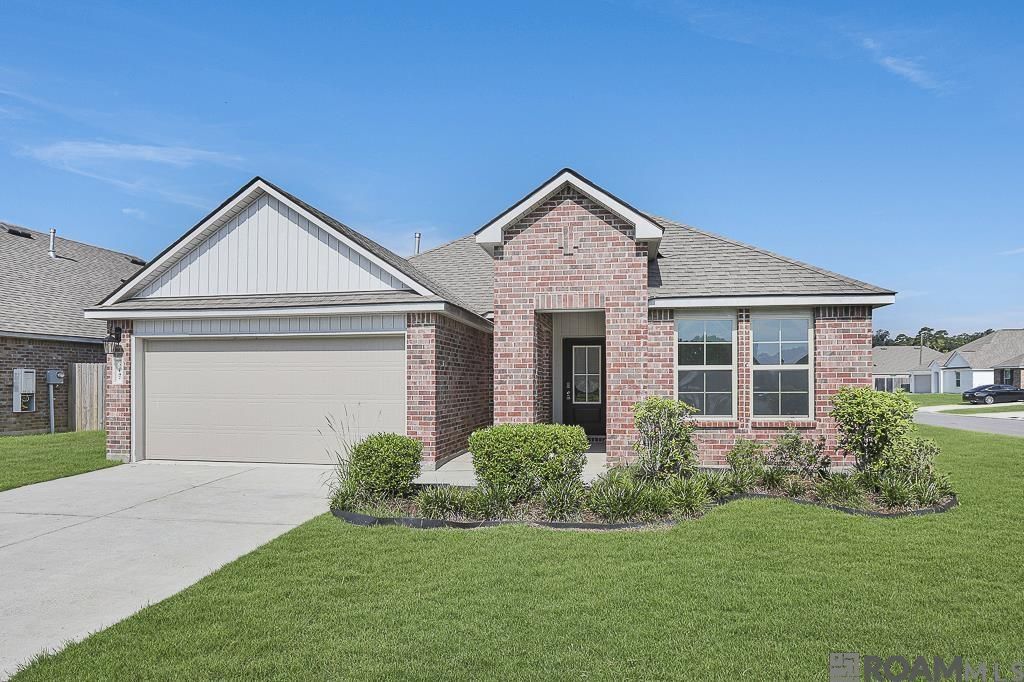
Better than new! Great corner lot with a brand new fence. This 3 bed 2 bath home is a favorite with its split bedroom floorplan and large open living area. The fully fenced backyard and the home situated across from the pristine playground is a great space to host events for family and friends. The open floorpan showcases the kitchen with Espresso shaker style cabinets, subway tile backsplash, 3CM granite with a separate island, and stainless appliances including a new range. Other amenities include a linen closet for extra storage, double vanities and a separate shower in the primary bath as well as a walk in closet.
Property Features
Property Type: Residential - Single Family
Cooling: Central Air
Fenced: Yes
Garage: 2 car attached
Heating: Central, Gas Heat
Home Style: Traditional
Lot Size: 0.19 Acres
Roof Type: Shingle
Stories: 1.0
Year Built: 2022
Amenities
Ceiling 9'+
Landscaped
Feature Descriptions
Appliances: Elec Stove Con, Gas Stove Con, Dishwasher, Disposal, Microwave, Range/Oven
Area: LIV MLS Area 81
Association Fee: $450/Annually
Association Fee Includes: Common Areas
Association Y/N: Yes
Builder Name: D.r. Horton, Inc. - Gulf Coast
Cooling Y/N: Yes
Days on Site: 100
Exterior: Brick Siding, Vinyl Siding, Frame
Fencing: Full, Privacy, Wood
Flooring: Carpet, Laminate
Foundation: Slab: Post Tension Found
Gas: City/Parish
Heating Y/N: Yes
Kitchen Features: Granite Counters, Kitchen Island, Pantry
Laundry: Electric Dryer Hookup, Washer Hookup
Lot: Corner Lot
Lot Dimensions: 61x114x68x125
Master Bathroom: Double Vanity, Walk-In Closet(s), Separate Shower
Master Bedroom: En Suite Bath, Ceiling 9ft Plus
Parking Features: 2 Cars Park, Attached, Garage, Concrete, Garage Door Opener
Parking Total: 2
Security: Smoke Detector(s)
Sewer: Public Sewer
SQFT Total: 2173
Water: Public
Local Schools
School District: Livingston Parish
Listed By / Shown By
Listed By
Agency Name: Lockhart Real Estate Collective
Agency Phone: 225-937-8741
Shown By
Agency Title: Burns & Co., Inc. REALTORS®
Agency Phone: (800) 375-0608

Estimate Your Payment
Estimated Payment
$ 629.31 per month $556.39 Principal & Interest $0.00 Property Tax (data not provided by mls) $72.92 Homeowner's Insurance
32147 Devan Trails | MLS# 2026012545
This single family home located at 32147 Devan Trails, Denham Springs, LA 70726 is currently listed for sale with an asking price of $250,000. This property was built in 2022 and has 3 bedrooms and 2 full baths with 1616 sq. ft. Devan Trails is located in the Allen Trails subdivision within the Livingston Parish school district. Search Allen Trails real estate on www.burnsandco.com today.