


BEDS2
BATHS2 full
SQUARE FEET1,503
MLS#2026014697
STATUSPending Continue to Show
PROPERTY TYPEResidential - Single Family
SUBDIVISIONOgden Park
SCHOOLEast Baton Rouge
Property Description
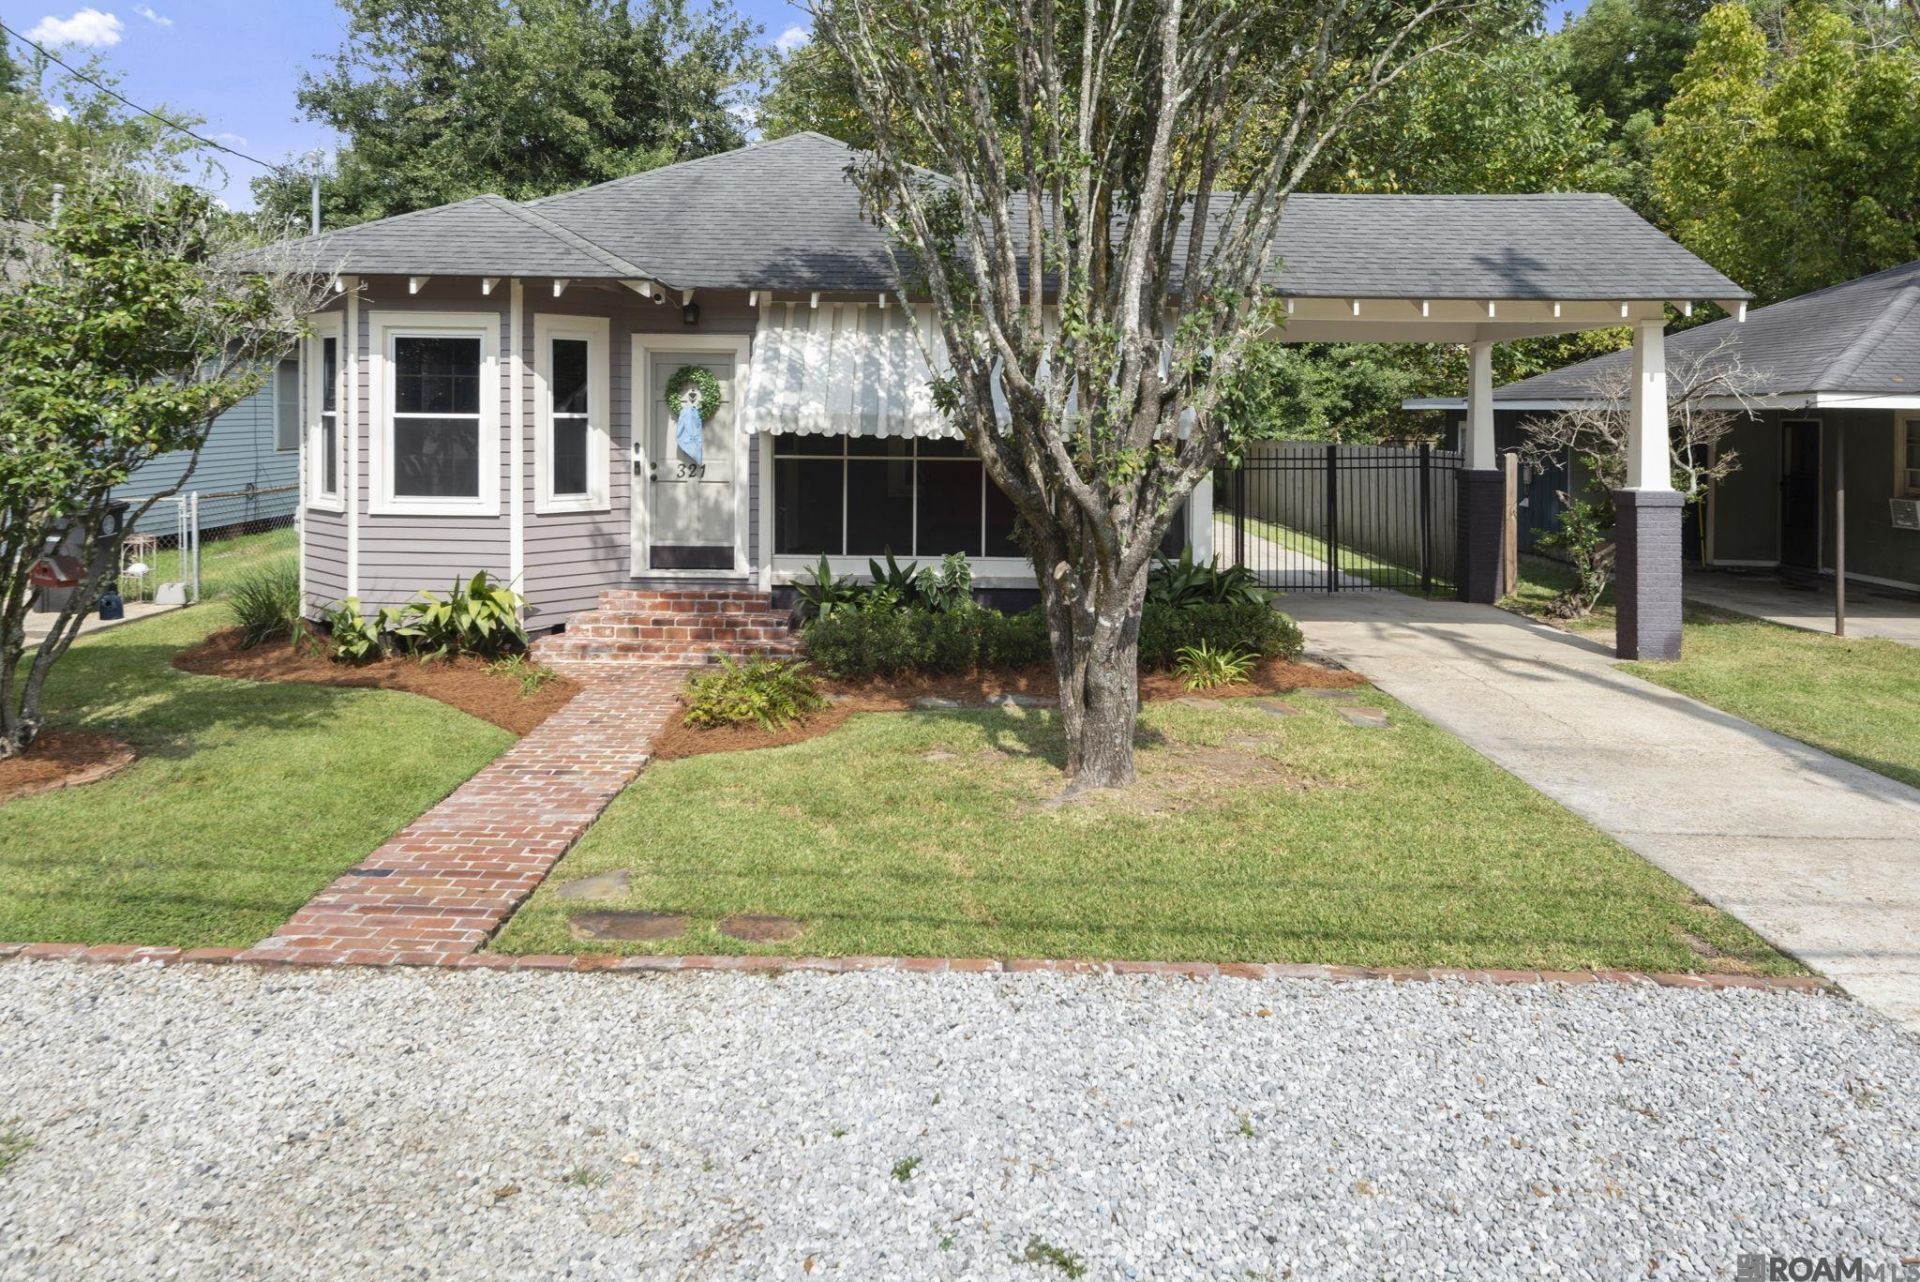
Experience the best of Mid City Baton Rouge in this charming, updated 2-bedroom, 2-bath cottage in Ogden Park! Situated on a quiet one-way street directly across from Baton Rouge High and just steps from popular parade routes, this move-in-ready home blends classic character with modern updates. A welcoming screened front porch sets the tone before stepping inside to a spacious living room, separate dining room with beautiful French doors, and wood flooring throughout. The open kitchen features black granite countertops, a gas range, large undermount sink, stainless steel appliances, and plenty of space for everyday cooking and entertaining. Both bedrooms are generously sized, while the large fenced backyard offers room to relax, entertain, garden, or enjoy time outdoors, plus a convenient storage shed. With Mid City dining, shopping, entertainment, and local attractions nearby, this Ogden Park cottage delivers location, character, and convenience. Schedule your private showing and come see what makes this home such a special Mid City find! Up to $5,000 available lender credit with Hancock Whitney Bank. Credit can be used towards closing costs or a permanent rate buydown.
Property Features
Property Type: Residential - Single Family
Cooling: Central Air
Fenced: Yes
Heating: Central
Home Style: Cottage
Lot Size: 0.14 Acres
Stories: 1.0
Year Built: 1940
Amenities
Landscaped
Lighting
Feature Descriptions
Appliances: Gas Cooktop
Area: EBR MLS Area 51
Carport Y/N: Yes
Cooling Y/N: Yes
Days on Site: 36
Exterior: Wood Siding, Frame
Fencing: Wood
Flooring: Wood
Foundation: Pillar/Post/Pier
Gas: Delta Utilities
Heating Y/N: Yes
Kitchen Features: Granite Counters, Kitchen Island
Lot Dimensions: 51x121
Master Bathroom: Shower Only
Master Bedroom: En Suite Bath,2 Closets or More, Ceiling Fan(s), Walk-In Closet(s)
Other Structures: Storage Shed/Bldg.
Parking Features: Carport
Patio/Porch Features: Screened
Security: Smoke Detector(s)
Sewer: Public Sewer
SQFT Total: 1503
Water: Public
Local Schools
School District: East Baton Rouge
Listed By / Shown By
Listed By
Agency Name: The W Group Real Estate LLC
Agency Phone: 225-577-6555
Shown By
Agency Title: Burns & Co., Inc. REALTORS®
Agency Phone: (800) 375-0608

Estimate Your Payment
Estimated Payment
$ 814.32 per month $719.97 Principal & Interest $0.00 Property Tax (data not provided by mls) $94.35 Homeowner's Insurance
321 Ogden Dr | MLS# 2026014697
This single family home located at 321 Ogden Dr, Baton Rouge, LA 70806 is currently listed for sale with an asking price of $323,500. This property was built in 1940 and has 2 bedrooms and 2 full baths with 1503 sq. ft. Ogden Dr is located in the Ogden Park subdivision within the East Baton Rouge school district. Search Ogden Park real estate on www.burnsandco.com today.