


BEDS3
BATHS2 full 1 partial
SQUARE FEET2,154
MLS#2026013069
STATUSOpen Pred Contingency
PROPERTY TYPEResidential - Single Family
SUBDIVISIONPrejean Estates
SCHOOLWest BR Parish
Property Description
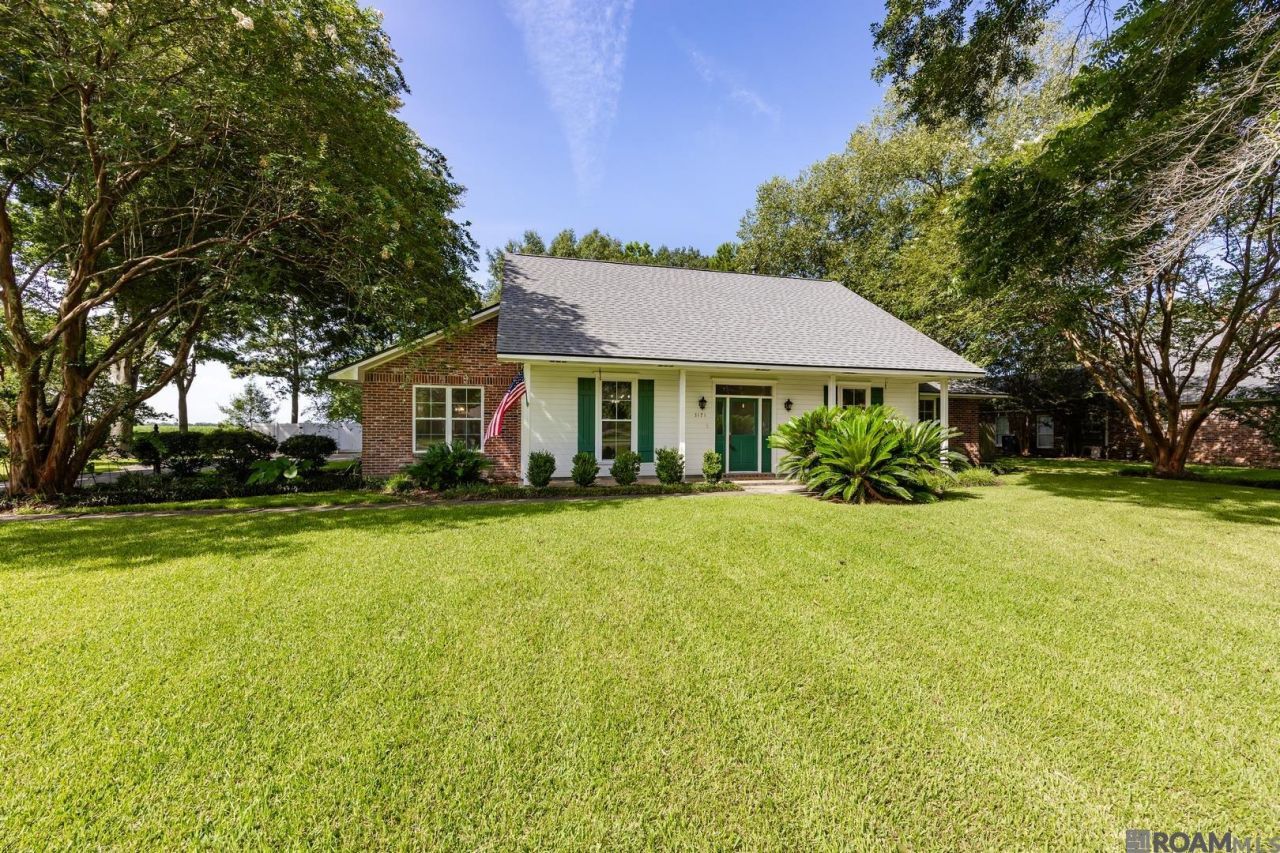
Beautiful 3 Br, 2.5 BA home on 0.60 acres. ROOF AND WINDOWS 3 YEARS OLD, NEW HVAC INCLUDING DUCT WORK INSTALLED IN 2024, GARAGE DOOR AND MOTOR INSTALLED 2024, POOL PUMP REPLACE IN 2024. Nestled on a beautifully landscaped 125 x 210 property, this exceptional, custom-built, home offers peace, privacy, and the charm of an established neighborhood in West Baton Rouge Parish. Mature shade trees frame the property, while the backyard backs up to open pasture land, providing nor rear neighbors and the ultimate in privacy. The kitchen features custom, painted, cabinetry, granite countertops, an island, pantry, dining area and refrigerator. Washer and dryer will also remain. The oversized living room is perfect for entertaining, showcasing a ventless, gas, fireplace and flowing seamlessly to the spacious covered patio. Step outside to your private backyard retreat overlooking the inground, saltwater, gunite pool, complete with a security fence for safety and added peace of mind. Whether you're relaxing or hosting family and friends, this outdoor space is designed for year-round enjoyment. Brusly School District. Convenient to local restaurants, commercial/retail businesses. Stress free commutes on the west side of the river. Call for your showing today.
Property Features
Property Type: Residential - Single Family
Cooling: Central Air, Ceiling Fan(s)
Fenced: Yes
Fireplaces: 1
Garage: 2 car attached
Heating: Central
Home Style: Traditional
Lot Size: 0.60 Acres
Roof Type: Shingle
Stories: 1.0
Year Built: 1991
Amenities
Eat-in Kitchen
Attic Access
Ceiling 9'+
Ceiling Varied Heights
Walk-Up Attic
Landscaped
Lighting
Feature Descriptions
Appliances: Gas Cooktop, Dishwasher, Refrigerator, Oven
Area: WBR MLS Area 70
Cooling Y/N: Yes
Days on Site: 47
Exterior: Brick Siding, Vinyl Siding, Brick
Fencing: Full
Fireplace Features: 1 Fireplace, Gas Log, Ventless
Fireplace Y/N: Yes
Flooring: Brick, Ceramic Tile, Wood
Foundation: Slab
Frontage Length: 125
Gas: City/Parish
Heating Y/N: Yes
Kitchen Features: Granite Counters, Kitchen Island, Pantry, Cabinets Custom Built
Laundry: Electric Dryer Hookup, Washer Hookup, Inside, Washer/Dryer Hookups
Lot Dimensions: 125 x 210
Master Bathroom: Double Vanity, Separate Shower, Soaking Tub
Master Bedroom: En Suite Bath,2 Closets or More, Ceiling 9ft Plus, Ceiling Fan(s), Walk-In Closet(s)
Parking Features: 2 Cars Park, Attached, Covered, Garage Faces Rear, Off Street, Garage Door Opener
Parking Total: 2
Patio/Porch Features: Covered, Patio: Open, Patio: Concrete
Pool Features: In Ground, Gunite
Security: Smoke Detector(s)
Sewer: Mechan. Sewer
Spa: Yes
Spa Features: Bath
SQFT Total: 3595
Swimming Pool: Yes
Utilities: Cable Connected
Water: Public
Local Schools
School District: West BR Parish
Listed By / Shown By
Listed By
Agency Name: Compass - Perkins
Agency Phone: 225-769-1500
Shown By
Agency Title: Burns & Co., Inc. REALTORS®
Agency Phone: (800) 375-0608

Estimate Your Payment
Estimated Payment
$ 1,032.07 per month $912.48 Principal & Interest $0.00 Property Tax (data not provided by mls) $119.58 Homeowner's Insurance
3171 Emily Dr | MLS# 2026013069
This single family home located at 3171 Emily Dr, Port Allen, LA 70767 is currently listed for sale with an asking price of $410,000. This property was built in 1991 and has 3 bedrooms and 2 full and 1 partial baths with 2154 sq. ft. Emily Dr is located in the Prejean Estates subdivision within the West BR Parish school district. Search Prejean Estates real estate on www.burnsandco.com today.