


BEDS4
BATHS3 full
SQUARE FEET1,950
MLS#2026009561
STATUSActive
PROPERTY TYPEResidential - Single Family
SUBDIVISIONNot A Subdivision
SCHOOLLivingston Parish
Property Description
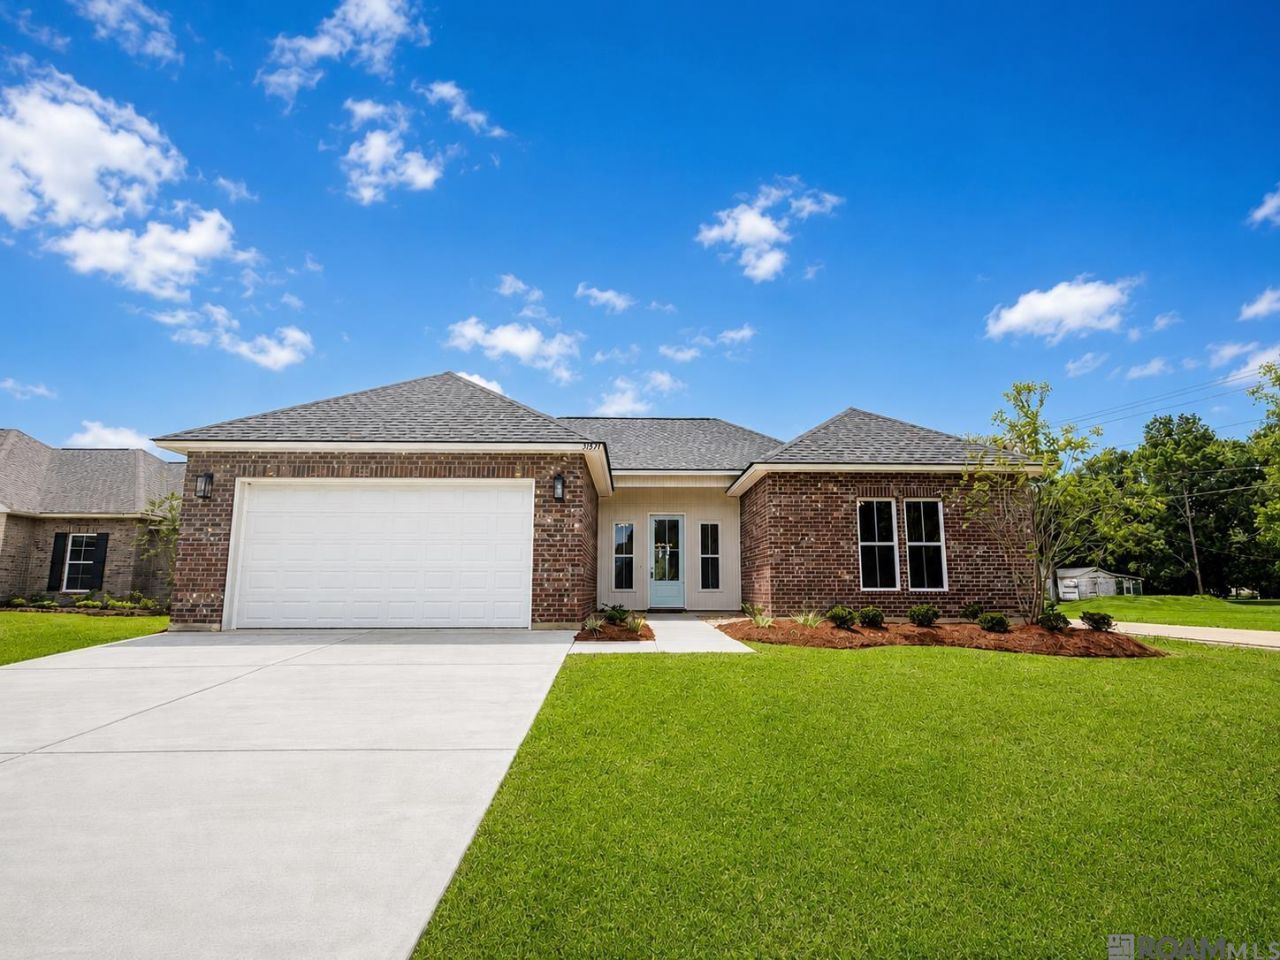
Up to $10,000 in builder incentives! LOCATION, LOCATION, LOCATION!! Sitting on just under a 1/2 Acre and nestled in the heart of growing Denham Springs! Featuring 4 spacious bedrooms and 3 FULL bathrooms, NO CARPET, beautiful custom windows allowing for ample natural lighting and designer grade lighting / plumbing fixtures throughout! Step inside to find a brand-new kitchen complete with a HUGE walk-in pantry, ample counter space, abundant cabinetry, and a seamless flow into the dining and living areas. Enjoy the convenience of a garage, relaxing evenings on the back porch, and plenty of room to spread out on an almost half-acre lot. Whether you're hosting backyard barbecues, creating your dream outdoor oasis, or simply enjoying the extra space, this property offers endless possibilities. Don't miss your opportunity to own a beautiful new home with modern finishes and room to grow in one of Louisiana's most desirable communities! NO HOA! (Builder has various floor plans and will even build on your own lot! Call for details today! )
Property Features
Property Type: Residential - Single Family
Cooling: Central Air, Ceiling Fan(s)
Garage: 2
Heating: Central
Home Style: Traditional
Lot Size: 0.41 Acres
Roof Type: Shingle
Stories: 1.0
Year Built: 2025
Amenities
Ceiling 9'+
Landscaped
Feature Descriptions
Appliances: Dishwasher, Range/Oven, Stainless Steel Appliance(s)
Area: LIV MLS Area 81
Builder Name: Ap Dodson, LLC
Cooling Y/N: Yes
Days on Site: 52
Exterior: Wood Siding, Frame, Shingle/Shake
Flooring: VinylTile Floor
Foundation: Slab
Gas: None
Heating Y/N: Yes
Home Warranty Y/N: Yes
Kitchen Features: Granite Counters, Kitchen Island
Laundry: Electric Dryer Hookup, Washer Hookup, Inside, Washer/Dryer Hookups
Lot Dimensions: 90x200x82.9x200.23
Master Bathroom: Double Vanity, Walk-In Closet(s), Separate Shower, Soaking Tub, Water Closet
Master Bedroom: En Suite Bath,2 Closets or More, Ceiling 9ft Plus, Ceiling Fan(s), Walk-In Closet(s)
Parking Features: 2 Cars Park, Garage, Driveway
Parking Total: 2
Patio/Porch Features: Covered, Patio: Concrete
Property Condition: Never Occupied
Sewer: Public Sewer
SQFT Total: 2550
Water: Public
Local Schools
School District: Livingston Parish
Listed By / Shown By
Listed By
Agency Name: Blue Heron Realty
Agency Phone: 985-792-7350
Shown By
Agency Title: Burns & Co., Inc. REALTORS®
Agency Phone: (800) 375-0608

Estimate Your Payment
Estimated Payment
$ 818.10 per month $723.31 Principal & Interest $0.00 Property Tax (data not provided by mls) $94.79 Homeowner's Insurance
31531 Dunn Rd | MLS# 2026009561
This single family home located at 31531 Dunn Rd, Denham Springs, LA 70726 is currently listed for sale with an asking price of $325,000. This property was built in 2025 and has 4 bedrooms and 3 full baths with 1950 sq. ft. Dunn Rd is located in the Not A Subdivision subdivision within the Livingston Parish school district. Search Not A Subdivision real estate on www.burnsandco.com today.