


BEDS3
BATHS2 full
SQUARE FEET1,340
MLS#2026015020
STATUSActive
PROPERTY TYPEResidential - Mobile Home
SUBDIVISIONSharee Place
SCHOOLLivingston Parish
Property Description
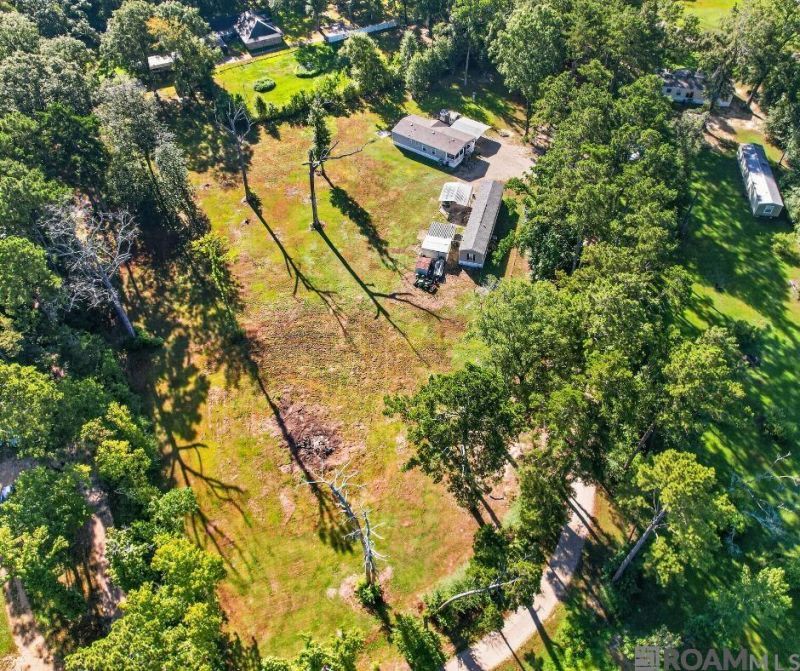
TWO HOMES ¢ 3 ACRES ¢ INVESTMENT OPPORTUNITY! Looking for space, flexibility, and income potential? This unique 3-acre property (located in flood zone X) offers two newer Clayton manufactured homes, each featuring 3 bedrooms and 2 bathrooms, creating an incredible opportunity for multi-generational living, rental income, or a combination of both! The main home is a 2021 Clayton double wide, while the second home is a 2019 Clayton single wide. Both homes offer comfortable living spaces and are positioned on a spacious, private parcel surrounded by mature trees. Also both homes got new roofs in 2021! Each home has its own storage shed and metal-covered parking, providing added convenience and storage. The expansive acreage offers plenty of room to spread out, enjoy the outdoors, or explore the possibilities for the property. Whether you're looking for a property where family can live close by, an investment with multiple rental opportunities, or simply want the rare combination of two homes and 3 acres, this property is worth a look! Two homes. Three acres. Endless possibilities!
Property Features
Property Type: Residential - Mobile Home
Cooling: Central Air, Ceiling Fan(s)
Heating: Central
Home Style: Mobile
Lot Size: 3.05 Acres
Roof Type: Shingle
Stories: 1.0
Year Built: 2021
Amenities
Eat-in Kitchen
Feature Descriptions
Appliances: Electric Cooktop, Dishwasher, Range/Oven, Range Hood
Area: LIV MLS Area 81
Builder Name: Clayton Homes
Cooling Y/N: Yes
Days on Site: 62
Exterior: Vinyl Siding
Fencing: None
Flooring: Laminate
Foundation: Pillar/Post/Pier
Gas: None
Heating Y/N: Yes
Kitchen Features: Kitchen Island
Laundry: Inside
Lot: Irregular Lot, Oversized Lot, Rear Yard Vehicle Access, Shade Tree(s)
Lot Dimensions: 517.59x138.04x452.14x27.84x144.67x407.58
Master Bathroom: Double Vanity, Separate Shower
Master Bedroom: En Suite Bath
Other Structures: Storage Shed/Bldg.
Parking Features: Covered
Patio/Porch Features: Porch
Sewer: Mechan. Sewer
SQFT Total: 1584
Utilities: Cable Connected
Water: Public
Local Schools
School District: Livingston Parish
Listed By / Shown By
Listed By
Agency Name: Mandy Benton Realty Group LLC
Agency Phone: 225-380-1919
Shown By
Agency Title: Burns & Co., Inc. REALTORS®
Agency Phone: (800) 375-0608

Estimate Your Payment
Estimated Payment
$ 805.51 per month $712.18 Principal & Interest $0.00 Property Tax (data not provided by mls) $93.33 Homeowner's Insurance
31528 Sharee Pl | MLS# 2026015020
This single family home located at 31528 Sharee Pl, Denham Springs, LA 70726 is currently listed for sale with an asking price of $320,000. This property was built in 2021 and has 3 bedrooms and 2 full baths with 1340 sq. ft. Sharee Pl is located in the Sharee Place subdivision within the Livingston Parish school district. Search Sharee Place real estate on www.burnsandco.com today.