


BEDS3
BATHS2 full 1 partial
SQUARE FEET2,133
MLS#2026018462
STATUSActive
PROPERTY TYPEResidential - Single Family
SUBDIVISIONVeranda At University Club Plantation The
SCHOOLEast Baton Rouge
Property Description
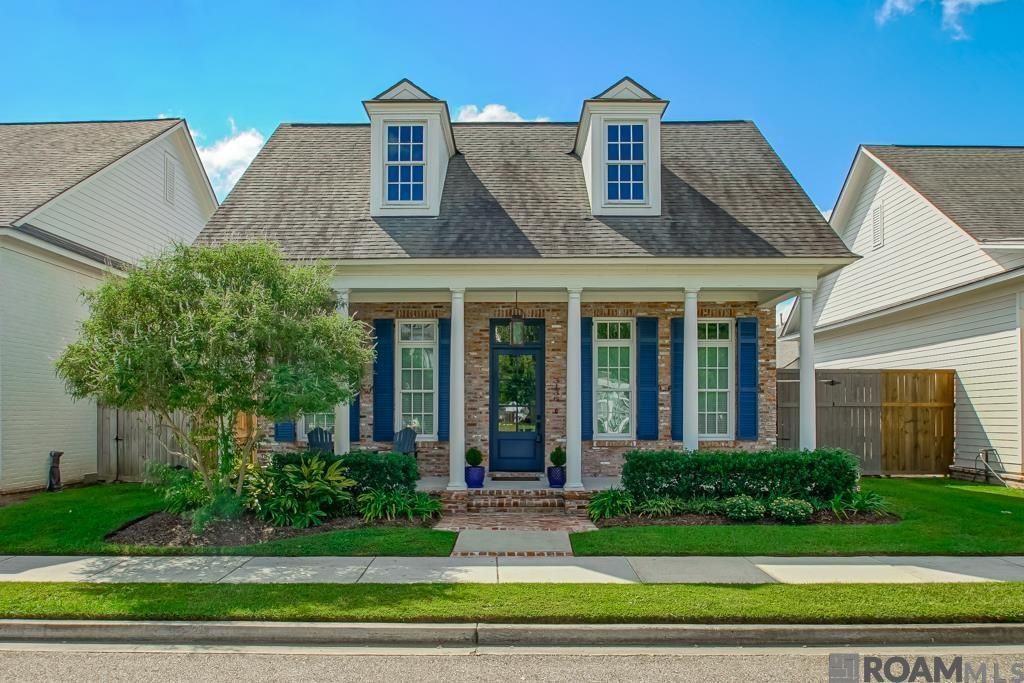
Beautiful single story home in The Veranda at University Club Plantation featuring 3 bedrooms, 2.5 baths with 2,133 sq. ft of la. New Orleans inspired touches with welcoming front porch and gas lantern. Inside, antique beams define the open kitchen, dining and living areas., complemented by wood flooring, high and varied ceilings, crown molding with a gas log fireplace. The spacious kitchen has large island with seating, stone countertops, and walk in pantry. Stainless-steel appliances by Kitchen Aid. The primary bedroom has ensuite bath with dual vanities, soaking tub, separate tiled shower, private water closet and large with walk-in closet. Home office area. Designed for indoor-outdoor living, the home features builder installed out door kitchen with grill, refrigerator and stone counter tops with an extended brick patio and custom awning. Landscaped side garden with stone walkway, privacy fence and solar landscape lighting. A whole home Generac provides added convenience and peace of mind.
Property Features
Property Type: Residential - Single Family
Cooling: Central Air
Fenced: Yes
Fireplaces: 1
Garage: 2
Heating: Central, Gas Heat
Home Style: Traditional
Lot Size: 0.15 Acres
Roof Type: Shingle
Stories: 1.0
Year Built: 2021
Amenities
Ceiling 9'+
Crown Molding
Landscaped
Outdoor Kitchen
Feature Descriptions
Appliances: Dryer, Washer
Area: EBR MLS Area 53
Association Fee: $1780/Annually
Association Fee Includes: Accounting, Common Areas, Maint Subd Entry HOA, Management, Pool HOA, Rec Facilities
Association Y/N: Yes
Builder Name: Bardwell Construction Co., LLC
Community Features: Clubhouse, Community Pool, Playground
Cooling Y/N: Yes
Days on Site: 7
Exterior: Brick Siding, Cement Fiber Siding, Frame
Fencing: Wood
Fireplace Features: 1 Fireplace, Gas Log, Ventless
Fireplace Y/N: Yes
Flooring: Carpet, Ceramic Tile, Wood
Foundation: Slab: Post Tension Found
Gas: Delta Utilities
Heating Y/N: Yes
Laundry: Laundry Room, Inside
Lot Dimensions: 45 X 150
Master Bathroom: Double Vanity, Separate Shower, Soaking Tub, Water Closet
Master Bedroom: En Suite Bath, Ceiling 9ft Plus, Walk-In Closet(s), Split, Master Downstairs
Other Equipment: Generator: Whole House
Parking Features: 2 Cars Park, Garage Faces Rear, Other, Garage Door Opener
Parking Total: 2
Patio/Porch Features: Covered
Security: Gated Community
Sewer: Public Sewer
SQFT Total: 3158
Utilities: Cable Connected
Water: Public
Window Features: Sm Window Trtmt.
Local Schools
School District: East Baton Rouge
Listed By / Shown By
Listed By
Agency Name: RE/MAX Professional
Agency Phone: 225-615-7755
Shown By
Agency Title: Burns & Co., Inc. REALTORS®
Agency Phone: (800) 375-0608

Estimate Your Payment
Estimated Payment
$ 1,558.17 per month $1,377.63 Principal & Interest $0.00 Property Tax (data not provided by mls) $180.54 Homeowner's Insurance
3136 Veranda Green Ave | MLS# 2026018462
This single family home located at 3136 Veranda Green Ave, Baton Rouge, LA 70801 is currently listed for sale with an asking price of $619,000. This property was built in 2021 and has 3 bedrooms and 2 full and 1 partial baths with 2133 sq. ft. Veranda Green Ave is located in the Veranda At University Club Plantation The subdivision within the East Baton Rouge school district. Search Veranda At University Club Plantation The real estate on www.burnsandco.com today.