


BEDS5
BATHS3 full
SQUARE FEET2,772
MLS#2026017632
STATUSActive
PROPERTY TYPEResidential - Single Family
SUBDIVISIONFairlane Farms
SCHOOLLivingston Parish
Property Description
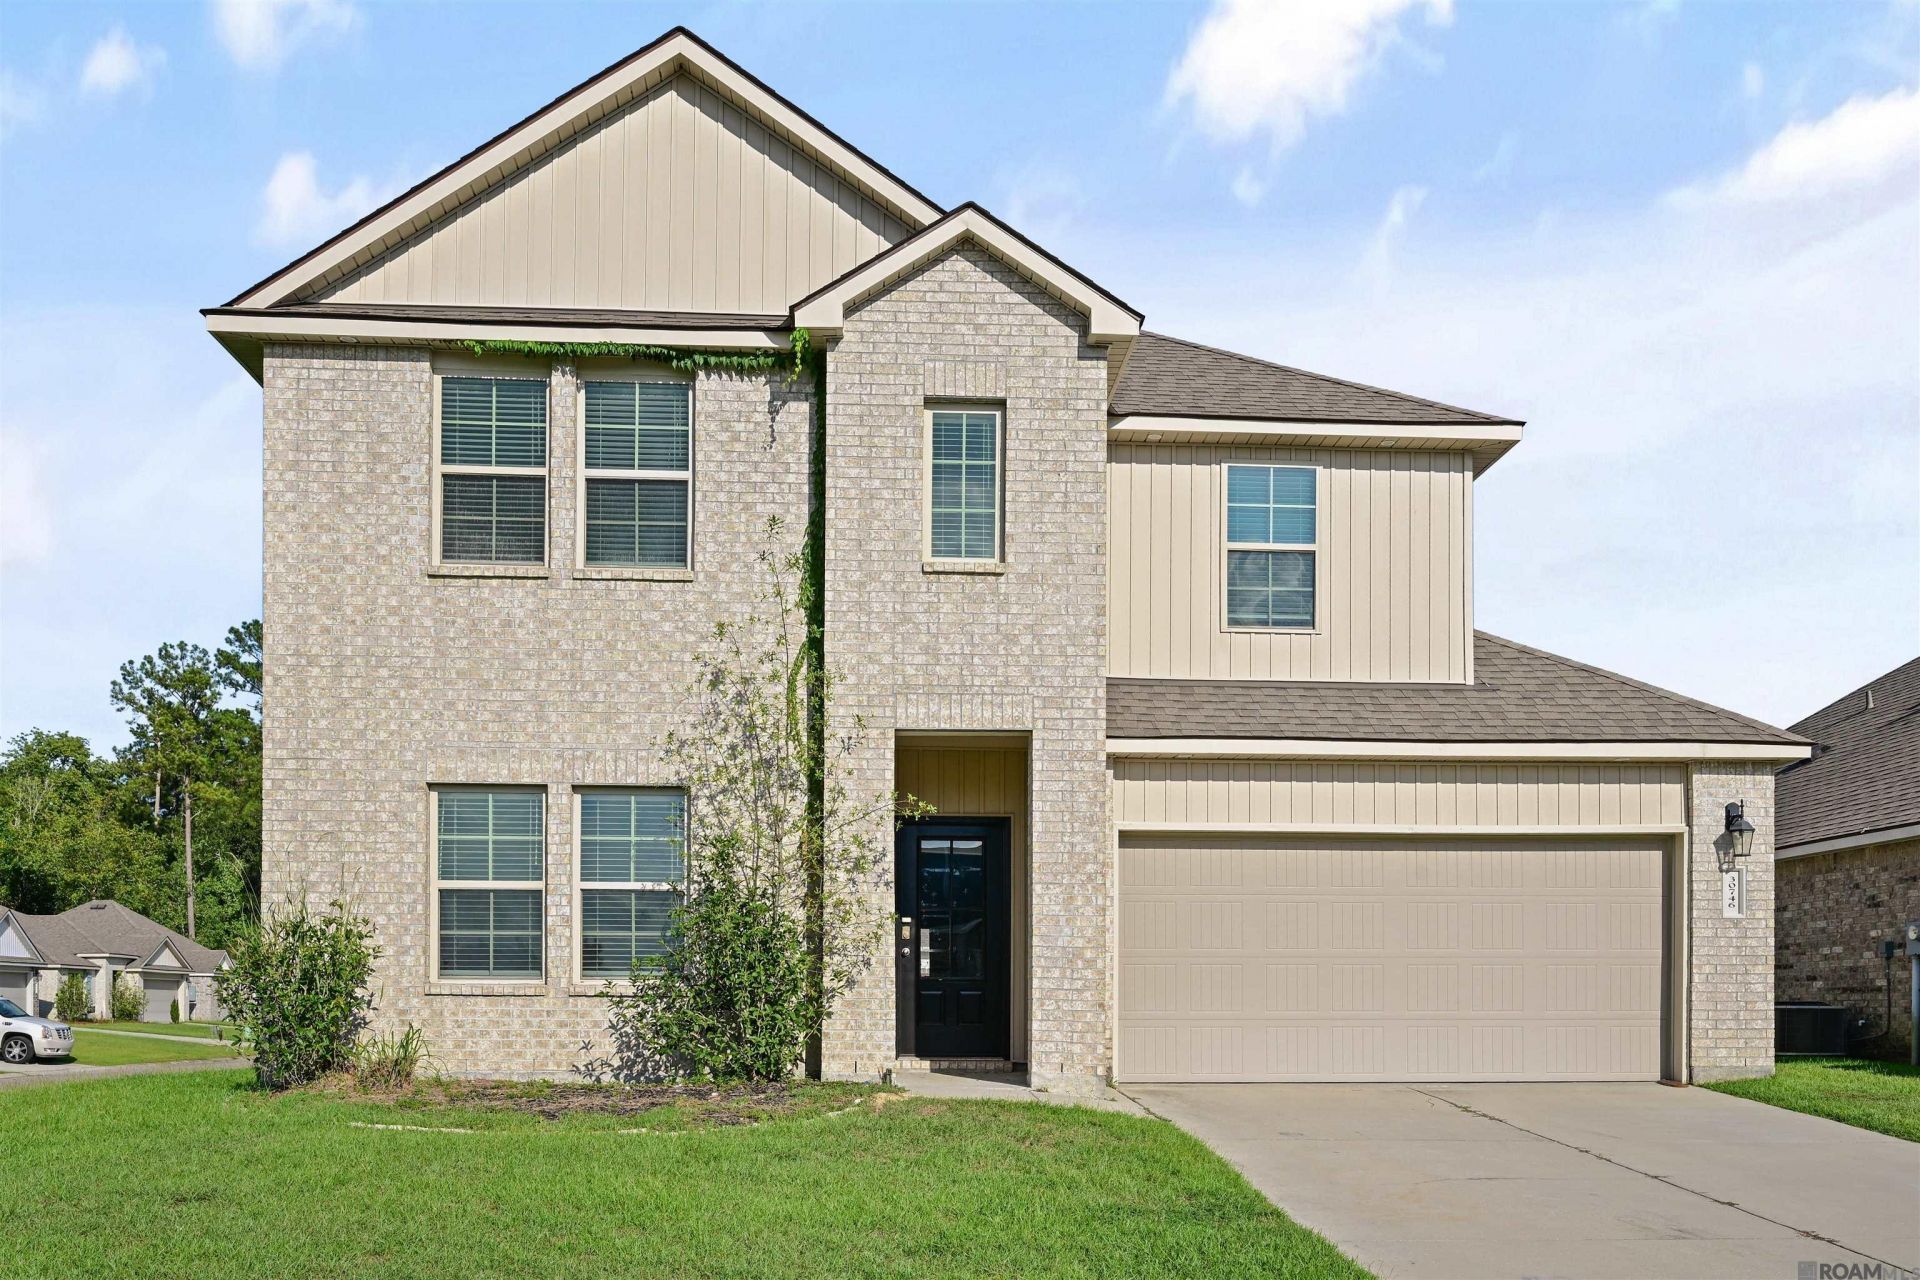
Five bedroom three bath two-story home on large corner lot! Beautiful painted white brick exterior. Open floor plan with no wasted space! Beautiful kitchen with plenty of Cabinet encounter space. Subway tile backsplash with Island in kitchen. No carpet downstairs. Spacious master suite has large en suite bath with separate tub and shower and large walk-in closet. Three nice size bedrooms upstairs with walk-in closets and upstairs living space great for hangout area for the kids or space to complete their homework. Minutes from Denham Springs high school, very convenient location.
Property Features
Property Type: Residential - Single Family
Cooling: Central Air, Ceiling Fan(s)
Fenced: Yes
Heating: Central
Home Style: Traditional
Lot Size: 0.18 Acres
Roof Type: Shingle
Stories: 2.0
Year Built: 2020
Amenities
Ceiling 9'+
Lighting
Feature Descriptions
Appliances: Elec Stove Con, Electric Cooktop, Dishwasher, Disposal, Microwave, Range/Oven, Electric Water Heater, Range Hood, Stainless Steel Appliance(s)
Area: LIV MLS Area 81
Association Fee: $380/Annually
Association Fee Includes: Common Areas, Maint Subd Entry HOA, Common Area Maintenance
Association Y/N: Yes
Cooling Y/N: Yes
Days on Site: 20
Exterior: Brick Siding, Vinyl Siding, Frame
Fencing: Wood
Flooring: Carpet, Laminate, Wood
Foundation: Slab
Gas: None
Heating Y/N: Yes
Kitchen Features: Granite Counters, Kitchen Island, Pantry
Laundry: Electric Dryer Hookup, Washer Hookup
Lot Dimensions: 66 x 125
Master Bathroom: Double Vanity, Dressing Area, Separate Shower, Soaking Tub, Water Closet
Master Bedroom: En Suite Bath,2 Closets or More, Ceiling 9ft Plus, Walk-In Closet(s), Split
Parking Features: Garage
Patio/Porch Features: Porch
Sewer: Public Sewer
SQFT Total: 3368
Water: Public
Local Schools
School District: Livingston Parish
Listed By / Shown By
Listed By
Agency Name: Coldwell Banker ONE
Agency Phone: 225-925-2500
Shown By
Agency Title: Burns & Co., Inc. REALTORS®
Agency Phone: (800) 375-0608

Estimate Your Payment
Estimated Payment
$ 780.09 per month $689.70 Principal & Interest $0.00 Property Tax (data not provided by mls) $90.39 Homeowner's Insurance
30746 Pine Grove Dr | MLS# 2026017632
This single family home located at 30746 Pine Grove Dr, Denham Springs, LA 70726 is currently listed for sale with an asking price of $309,900. This property was built in 2020 and has 5 bedrooms and 3 full baths with 2772 sq. ft. Pine Grove Dr is located in the Fairlane Farms subdivision within the Livingston Parish school district. Search Fairlane Farms real estate on www.burnsandco.com today.