


BEDS3
BATHS2 full
SQUARE FEET1,541
MLS#2026011742
STATUSActive
PROPERTY TYPEResidential - Single Family
SUBDIVISIONWyndham Estates
SCHOOLLivingston Parish
Property Description
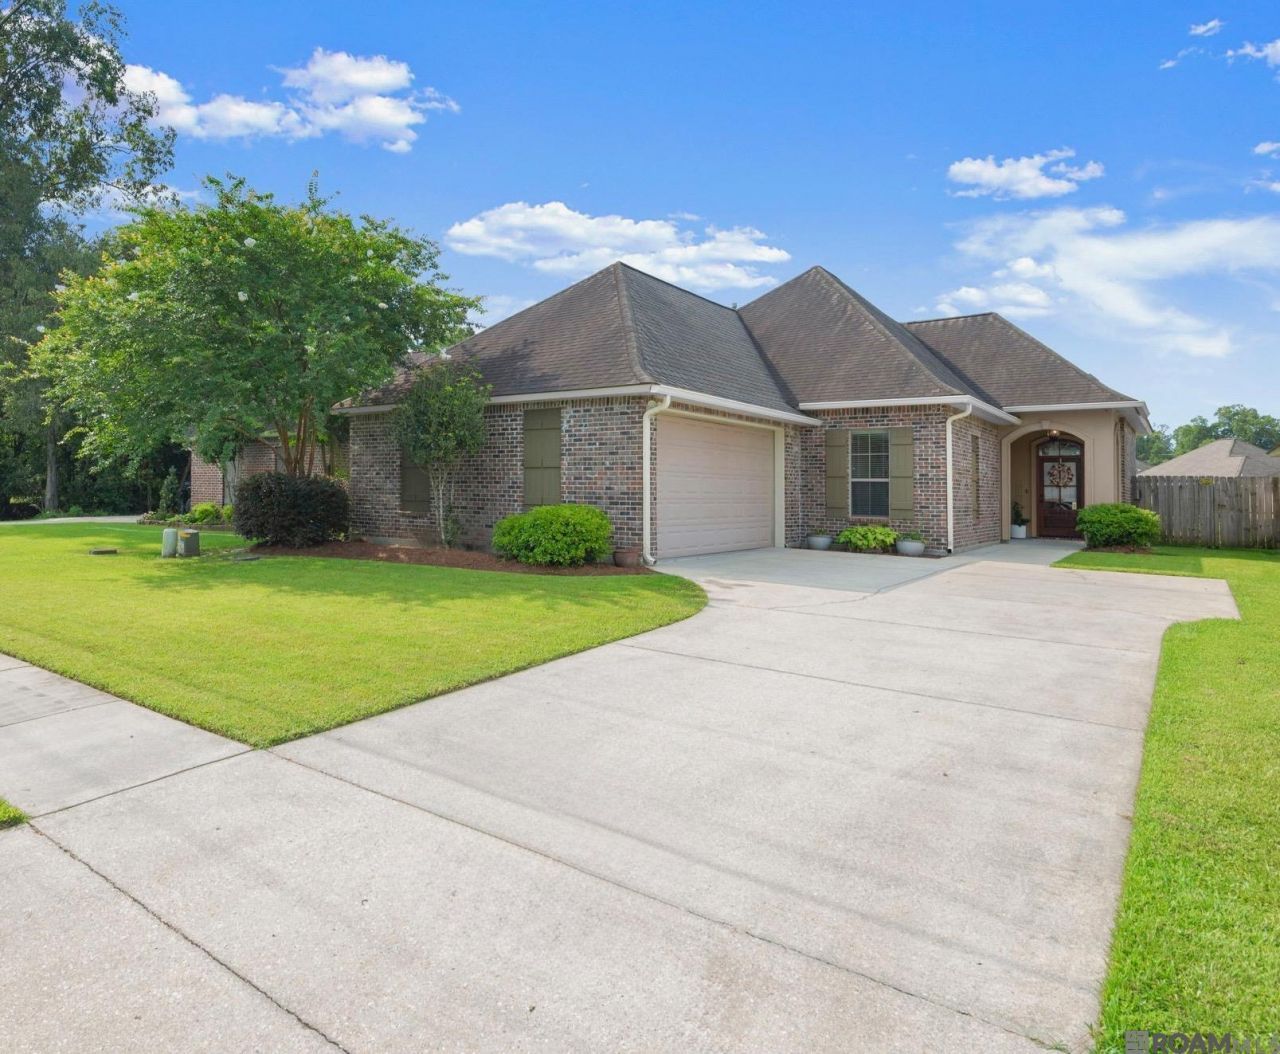
Welcome to this beautifully maintained custom built gem! This immaculate 3 bedroom, 2 bath home offers 1,540 square feet of thoughtfully designed living space with custom features throughout. Step inside to an open-concept floor plan featuring soaring ceilings, crown molding, wood floors, and a gas fireplace. The spacious kitchen features a large granite island, custom cypress cabinetry, stainless steel appliances, a gas cooktop, and a convenient computer nook that's perfect for working from home or staying organized.The private primary suite boasts elegant tray ceilings and a en-suite bath complete with dual vanities, slab granite countertops, a soaking tub, separate shower, and an oversized walk-in closet. Enjoy peaceful pond views from your backyard while appreciating the pride of ownership that's evident throughout this meticulously maintained home. Best of all, no flood insurance is required. Conveniently located near shopping, restaurants, and Juban Crossing, this one-of-a-kind home truly has it all! Schedule your private showing today before this incredible home is gone!
Property Features
Property Type: Residential - Single Family
Cooling: Central Air
Fenced: Yes
Garage: 2
Heating: Central
Home Style: Traditional
Lot Size: 0.16 Acres
Roof Type: Shingle
Stories: 1.0
Year Built: 2014
Amenities
Landscaped
Feature Descriptions
Appliances: Gas Cooktop, Dishwasher, Disposal, Microwave, Range/Oven, Self Cleaning Oven
Area: LIV MLS Area 81
Association Fee: $250/Annually
Association Y/N: Yes
Builder Name: Homes By Bogan, Inc.
Cooling Y/N: Yes
Days on Site: 20
Exterior: Brick Siding, Wood Siding
Fencing: Wood
Foundation: Slab
Gas: Other
Heating Y/N: Yes
Kitchen Features: Granite Counters, Kitchen Island, Pantry
Lot Dimensions: 49 x 141
Master Bathroom: Double Vanity, Walk-In Closet(s), Separate Shower, Soaking Tub, Water Closet
Master Bedroom: En Suite Bath, Ceiling 9ft Plus, Ceiling Boxed, Ceiling Fan(s), Walk-In Closet(s)
Parking Features: 2 Cars Park, Garage, Garage Door Opener
Parking Total: 2
Patio/Porch Features: Covered, Porch
Security: Smoke Detector(s)
Sewer: Public Sewer
SQFT Total: 2389
Water: Public
Local Schools
School District: Livingston Parish
Listed By / Shown By
Listed By
Agency Name: Anchor South Real Estate
Agency Phone: 225-401-2525
Shown By
Agency Title: Burns & Co., Inc. REALTORS®
Agency Phone: (800) 375-0608

Estimate Your Payment
Estimated Payment
$ 691.99 per month $611.81 Principal & Interest $0.00 Property Tax (data not provided by mls) $80.18 Homeowner's Insurance
30682 Dunn Rd | MLS# 2026011742
This single family home located at 30682 Dunn Rd, Denham Springs, LA 70726 is currently listed for sale with an asking price of $274,900. This property was built in 2014 and has 3 bedrooms and 2 full baths with 1541 sq. ft. Dunn Rd is located in the Wyndham Estates subdivision within the Livingston Parish school district. Search Wyndham Estates real estate on www.burnsandco.com today.