


BEDS3
BATHS2 full
SQUARE FEET1,889
MLS#2026014164
STATUSActive
PROPERTY TYPEResidential - Single Family
SUBDIVISIONBrookwood
SCHOOLEast Baton Rouge
Property Description
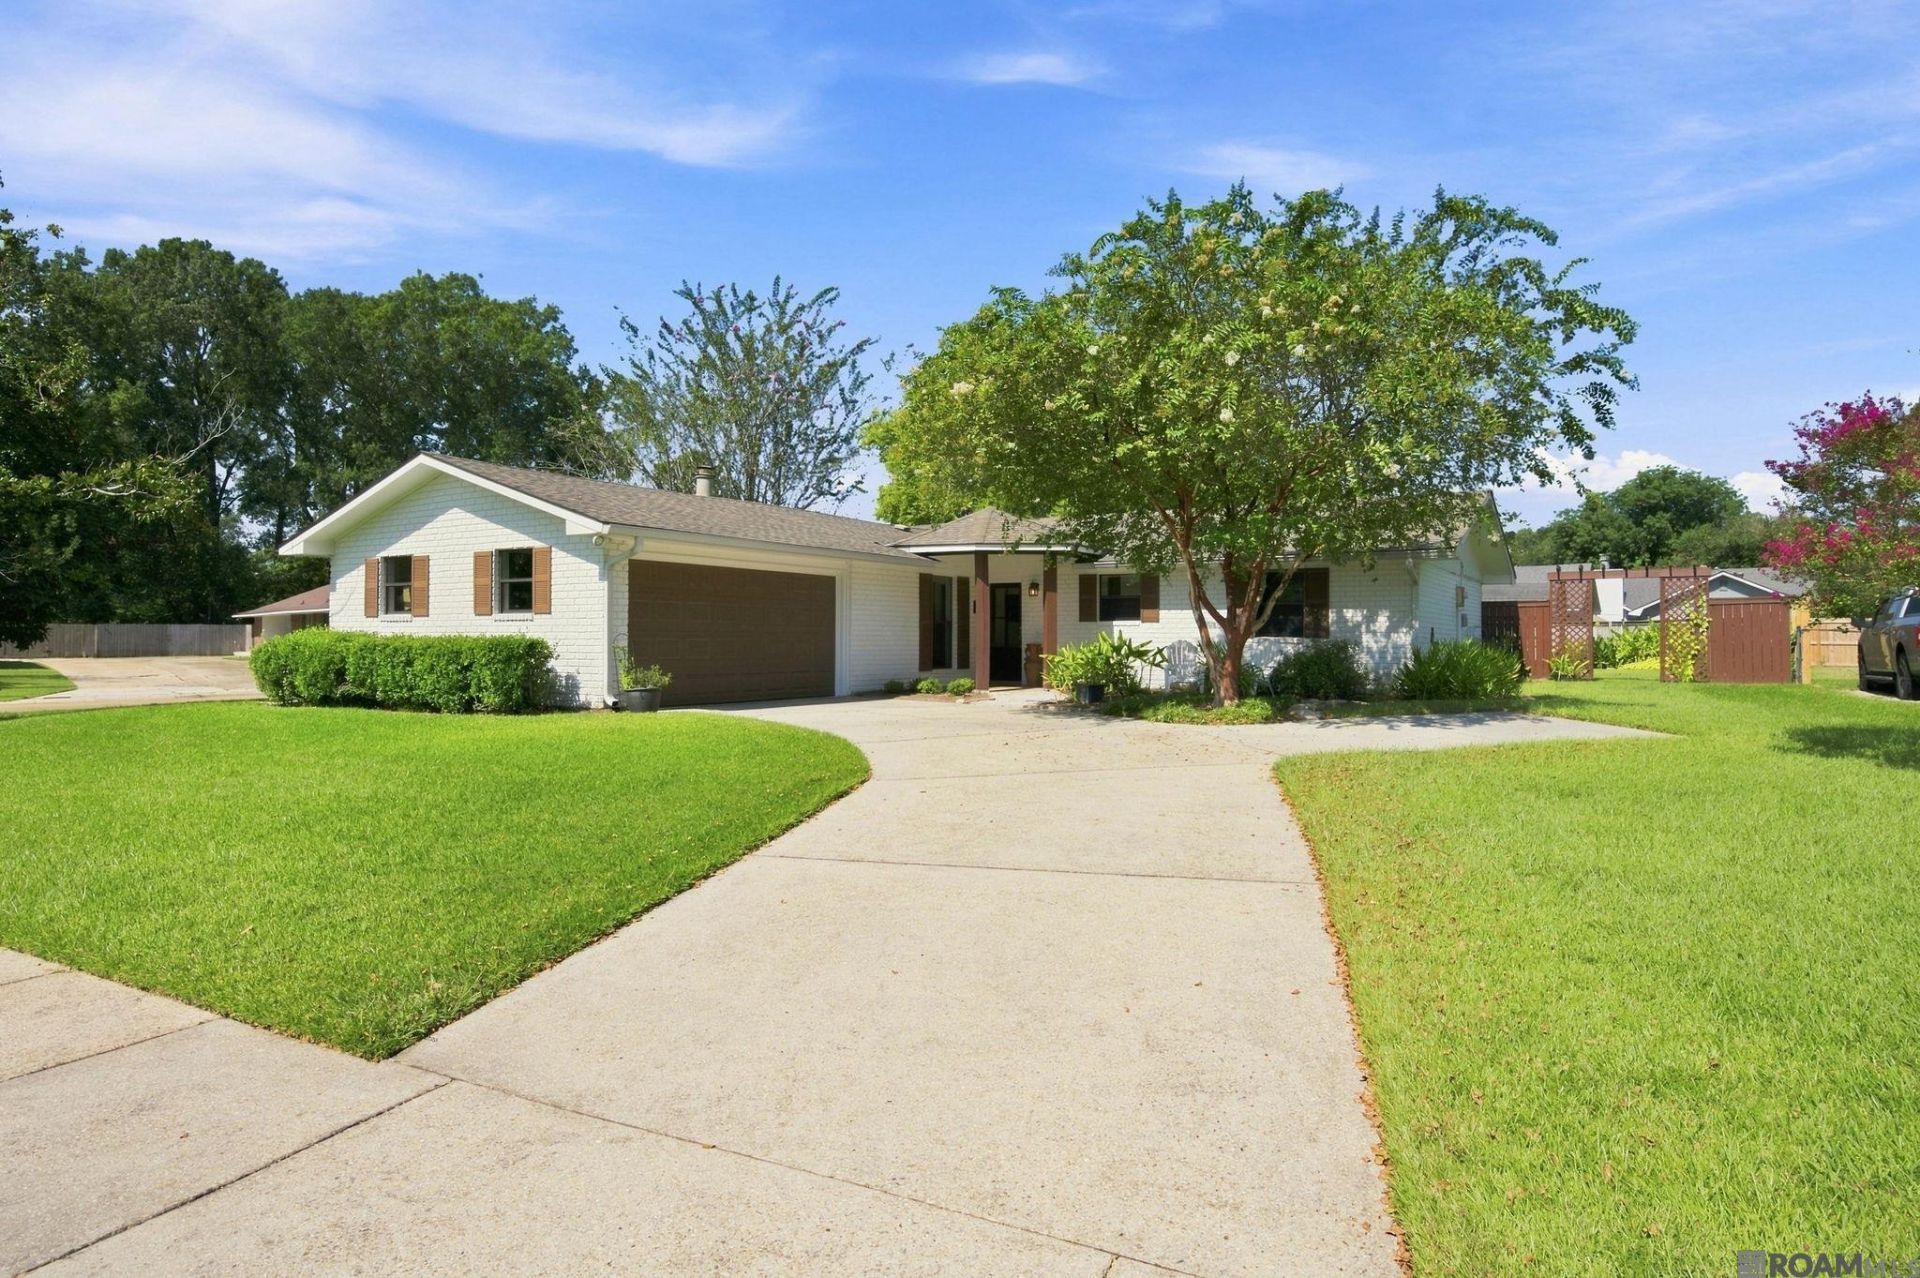
Beautifully renovated 3BR/2BA home offering approximately 1,800 square feet of living space with designer finishes throughout. The spacious keeping room features a fireplace, wet bar, and wine refrigerator, making it the perfect space for entertaining. The living room, complete with a second fireplace, opens to the gourmet kitchen featuring a large center island, quartz countertops, stainless steel appliances, a gas range, and an incredible walk-in pantry with abundant storage. The sunroom provides additional living space and overlooks the beautifully landscaped backyard. The primary suite offers two closets, including a walk-in closet, and an updated ensuite bath with a large tiled walk-in shower. The hall bath has also been tastefully renovated. Additional features include luxury vinyl plank flooring throughout with no carpet, exceptional storage, and a large corner lot. This move-in-ready home blends style, comfort, and functionality in a highly desirable package. Don't miss the opportunity to make this exceptional property your next home!
Property Features
Property Type: Residential - Single Family
Cooling: Central Air
Fenced: Yes
Fireplaces: 2
Garage: 2
Heating: Central, Electric
Home Style: Ranch
Lot Size: 0.21 Acres
Roof Type: Shingle
Stories: 1.0
Year Built: 1980
Amenities
Breakfast Bar
Built-in Features
Beamed Ceilings
Wet Bar
Landscaped
Feature Descriptions
Appliances: Dryer, Washer, Dishwasher, Disposal, Range/Oven, Stainless Steel Appliance(s)
Area: EBR MLS Area 43
Cooling Y/N: Yes
Days on Site: 1
Exterior: Brick Siding, Frame
Fencing: Full, Wood
Fireplace Features: 2 Fireplaces, Gas Log, Ventless
Fireplace Y/N: Yes
Flooring: Ceramic Tile, VinylTile Floor
Foundation: Slab
Gas: Entergy
Heating Y/N: Yes
Kitchen Features: Stone Counters, Kitchen Island, Pantry
Lot: Corner Lot, Cul-De-Sac
Lot Dimensions: 63.27 x 146.66
Master Bathroom: Shower Only
Master Bedroom: En Suite Bath,2 Closets or More, Ceiling Fan(s), Walk-In Closet(s)
Parking Features: 2 Cars Park, Garage, Garage Door Opener
Parking Total: 2
Patio/Porch Features: Patio: Open
Property Condition: Updated/Remodeled
Security: Smoke Detector(s)
Sewer: Public Sewer
SQFT Total: 2410
Utilities: Cable Connected
Water: Public
Window Features: Window Treatments
Local Schools
School District: East Baton Rouge
Listed By / Shown By

Listed By
Agency Name: Burns & Co., Inc.
Agent Name: Betty Whitt
Agency Phone: (225) 938-1554
Estimate Your Payment
Estimated Payment
$ 651.96 per month $576.42 Principal & Interest $0.00 Property Tax (data not provided by mls) $75.54 Homeowner's Insurance
3048 Richwood Cir | MLS# 2026014164
This single family home located at 3048 Richwood Cir, Baton Rouge, LA 70816 is currently listed for sale by Burns & Co., Inc., with an asking price of $259,000. This property was built in 1980 and has 3 bedrooms and 2 full baths with 1889 sq. ft. Richwood Cir is located in the Brookwood subdivision within the East Baton Rouge school district. Search Brookwood real estate on www.burnsandco.com today.