


BEDS3
BATHS2 full
SQUARE FEET1,575
MLS#2026011752
STATUSPending
PROPERTY TYPEResidential - Single Family
SUBDIVISIONMadison Oaks
SCHOOLLivingston Parish
Property Description
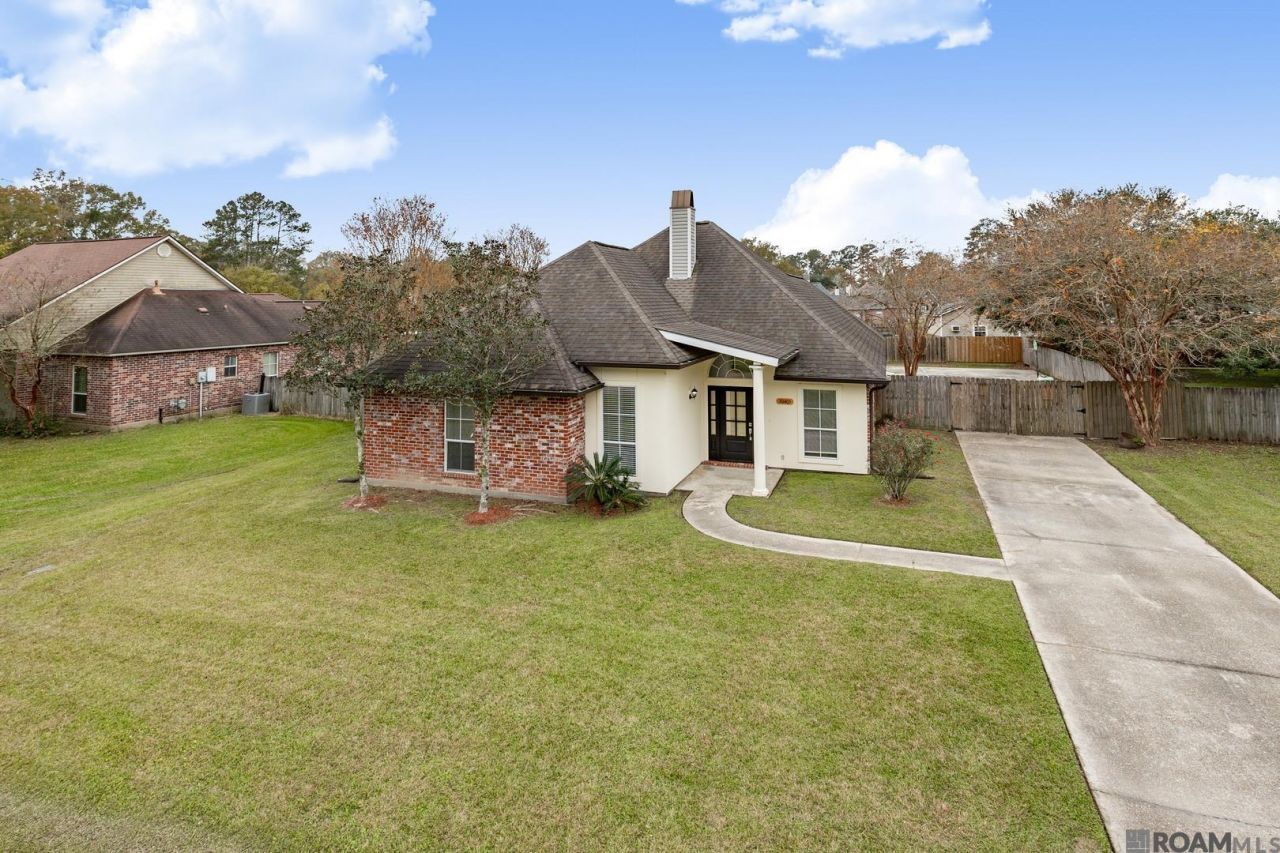
Here's a beautiful home with a large living room and large fully fenced in back yard. As you enter the home there's no carpet, split floor plan, and an open living room with a fireplace. Left of the living room there's a laundry room with extra storage and a sink as well, then you have two guest bedrooms as well as the guest bathroom. As you walk into the kitchen there's a large island with a sink as well as a new dishwasher and stove. As you enter the primary bedroom it's extra large with French Doors that go into the back yard. As you enter the primary bathroom you have a separate shower from the tub, as well as 2 sinks, and a large walk in closet. When you enter the back yard from the kitchen there's a fully wooden privacy fenced in back yard with extra concrete, carport and storage room. To see a virtual tour search the address on YouTube. Schedule your showing today.
Property Features
Property Type: Residential - Single Family
Cooling: Central Air
Fenced: Yes
Fireplaces: 1
Heating: Central, Electric
Home Style: Traditional
Lot Size: 0.31 Acres
Roof Type: Shingle
Stories: 1.0
Year Built: 2011
Feature Descriptions
Appliances: Electric Cooktop, Dishwasher, Disposal, Microwave, Range/Oven, Stainless Steel Appliance(s)
Area: LIV MLS Area 82
Carport Y/N: Yes
Cooling Y/N: Yes
Days on Site: 111
Exterior: Brick Siding, Stucco Siding, Vinyl Siding, Frame
Fencing: Full, Privacy, Wood
Fireplace Features: 1 Fireplace, Gas Log, Wood Burning
Fireplace Y/N: Yes
Flooring: Ceramic Tile
Foundation: Slab
Gas: Entergy
Heating Y/N: Yes
Kitchen Features: Tile Counters, Kitchen Island
Lot Dimensions: 90 X 160
Master Bathroom: Double Vanity, Walk-In Closet(s), Separate Shower
Master Bedroom: En Suite Bath, Ceiling 9ft Plus, Ceiling Fan(s), Split
Parking Features: 2 Cars Park, Carport Rear Park
Parking Total: 2
Property Condition: Updated/Remodeled
Sewer: Public Sewer
Spa: Yes
Spa Features: Bath
SQFT Total: 1785
Water: Public
Local Schools
School District: Livingston Parish
Listed By / Shown By
Listed By
Agency Name: Keller Williams Realty Premier Partners
Agency Phone: 225-664-1911
Shown By
Agency Title: Burns & Co., Inc. REALTORS®
Agency Phone: (800) 375-0608

Estimate Your Payment
Estimated Payment
$ 641.89 per month $567.52 Principal & Interest $0.00 Property Tax (data not provided by mls) $74.38 Homeowner's Insurance
30403 Lafleur Rue | MLS# 2026011752
This single family home located at 30403 Lafleur Rue, Walker, LA 70785 is currently listed for sale with an asking price of $255,000. This property was built in 2011 and has 3 bedrooms and 2 full baths with 1575 sq. ft. Lafleur Rue is located in the Madison Oaks subdivision within the Livingston Parish school district. Search Madison Oaks real estate on www.burnsandco.com today.