


BEDS4
BATHS2 full
SQUARE FEET2,359
MLS#200OQI
STATUSActive
PROPERTY TYPEResidential - Single Family
SUBDIVISIONThe Reserve at Heather Oaks
SCHOOLSt Charles Parish
Property Description
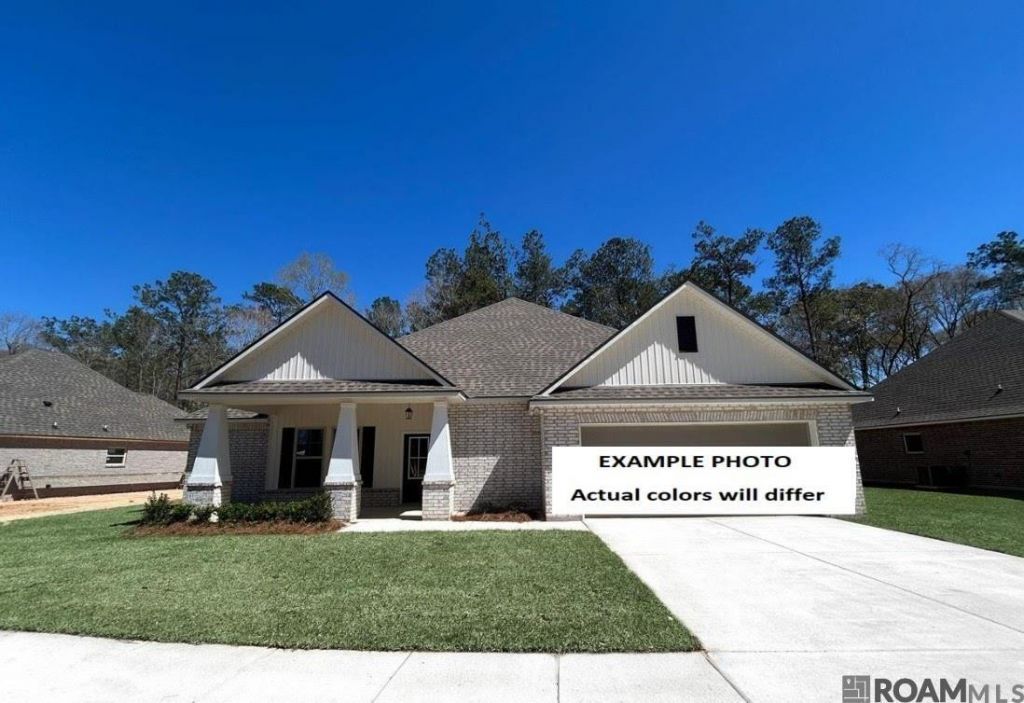
Brand NEW Construction by DSLD HOMES in The Reserve at Heather Oaks! The TAPLIN III G offers a spacious, open-concept floor plan featuring 4 bedrooms, 2 full bathrooms, and a convenient pocket office. This beautifully appointed home includes upgraded quartz countertops, stylish backsplash, stainless steel appliances with a gas range, and luxury vinyl plank flooring throughout the bedrooms. Additional highlights include undermount sinks throughout, a kitchen island, walk-in pantry, framed bathroom mirrors, and luxury vinyl plank flooring in the living area and all wet areas. The private primary suite features a relaxing garden tub, separate shower, and walk-in closet. Enjoy added comfort and efficiency with a smart connect Wi-Fi thermostat, gas tankless water heater, post-tension slab, low-E tilt-in windows, and radiant barrier roof decking. A covered patio provides the perfect spot to unwind or entertain. This home is packed with energy saving features and modern conveniences you won't want to miss!
Property Features
Property Type: Residential - Single Family
Cooling: Central Air, Ceiling Fan(s)
Garage: 2
Heating: Natural Gas
Home Style: Traditional
Lot Size: 0.21 Acres
Roof Type: Asphalt
Stories: 1.0
Year Built: 2027
Amenities
Double Vanity
Kitchen Island
Pantry
Smart Thermostat
Walk-In Closet(s)
Quartz
Separate Shower
Varied Ceiling Heights
Computer Nook
Water Closet
En Suite
Feature Descriptions
Appliances: Disposal, Dishwasher, Gas Range, Microwave, Gas Water Heater, Tankless Water Heater, Stainless Steel Appliance(s), Gas Stove Connection
Association Fee Includes: Accounting, Other
Days on Site: 3
Exterior: Brick, Vinyl Siding
Fencing: None
Flooring: Luxury Vinyl, Plank
HOA Fee: 350/ Annually
Laundry: Inside
Lot: Landscaped, Level
Lot Dimensions: 80X113
Parcel#: NEW
Parking: Attached Garage, Garage Door Opener
Parking Notes: Attached Garage, Garage Door Opener
Security: Smoke Detector(s)
Sewer: Public Sewer
Utilities: Other
Water: Public
Window: Screens
Local Schools
School District: St Charles Parish
Listed By / Shown By
Listed By
Agency Name: Cicero Realty, LLC
Agency Phone: 225-369-6111
Shown By
Agency Title: Burns & Co., Inc. REALTORS®
Agency Phone: (800) 375-0608

Estimate Your Payment
Estimated Payment
$ 996.52 per month $881.06 Principal & Interest $0.00 Property Tax (data not provided by mls) $115.46 Homeowner's Insurance
303 Olivia Drive | MLS# 200OQI
This single family home located at 303 Olivia Drive , Luling, LA 70070 is currently listed for sale with an asking price of $395,880. This property was built in 2027 and has 4 bedrooms and 2 full baths with 2359 sq. ft. Olivia Drive is located in the The Reserve at Heather Oaks subdivision within the St Charles Parish school district. Search The Reserve At Heather Oaks real estate on www.burnsandco.com today.