


BEDS4
BATHS3 full
SQUARE FEET2,047
MLS#2026009665
STATUSActive
PROPERTY TYPEResidential - Single Family
SUBDIVISIONSanctuary At Juban Crossing The
SCHOOLLivingston Parish
Property Description
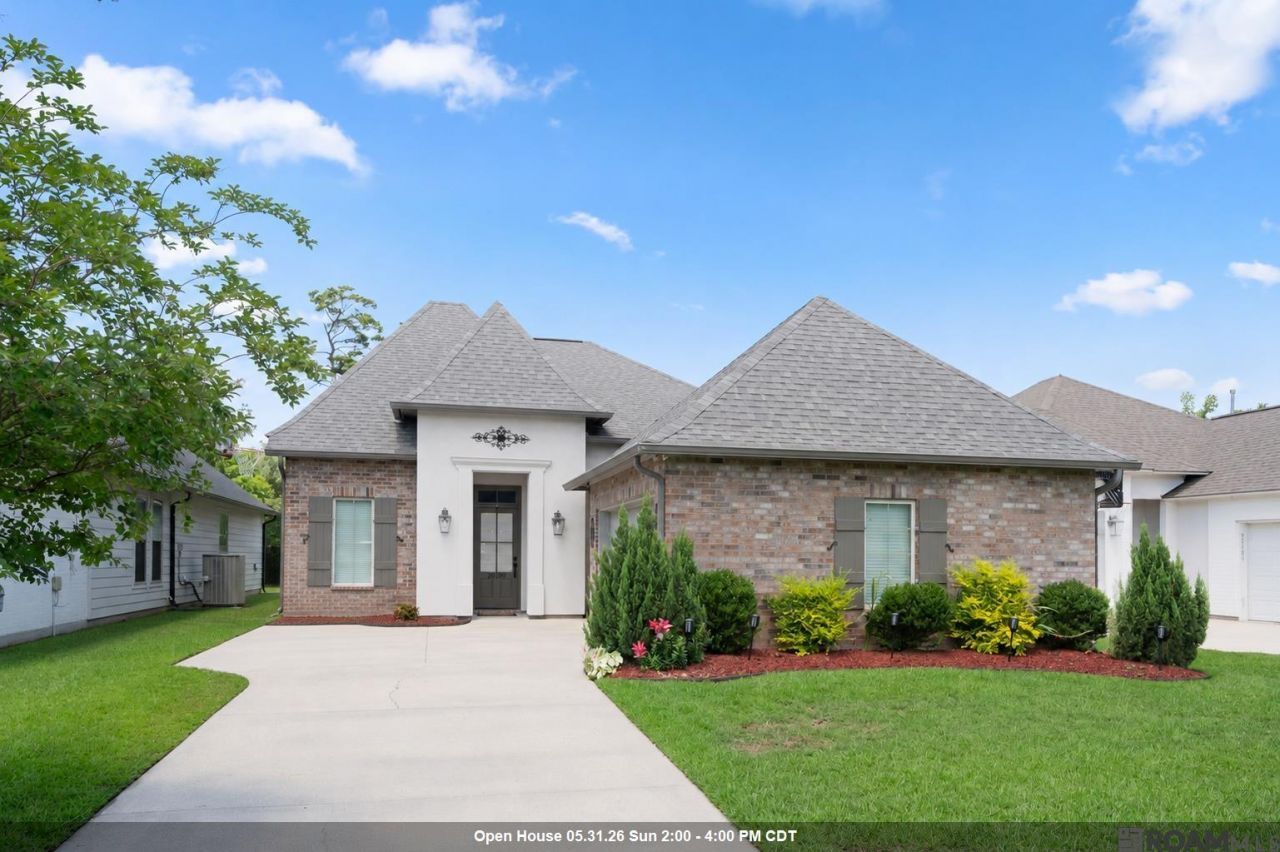
Welcome to lakefront living in the highly sought-after Sanctuary at Juban Crossing! This beautifully maintained 4-bedroom, 3-bath home is move-in ready and offers the perfect blend of comfort, style, and functionality. Step inside to discover a spacious open-concept layout featuring soaring ceilings, a large living area, and a cozy gas fireplace that creates the perfect gathering space. The kitchen is designed for both everyday living and entertaining, complete with granite countertops, stainless steel appliances, and a large eat-in island. Privately situated at the rear of the home, the spacious primary suite offers peaceful lake views and a spa-like en suite featuring dual vanities, a soaking tub, separate shower, and walk-in closet. Generously sized additional bedrooms provide flexibility for family, guests, or a home office. Step outside to the extended covered patio and unwind while overlooking the tranquil lake ? the ideal setting for morning coffee or evening relaxation. If you've been searching for a spacious, well-maintained lakefront home in Denham Springs, this one checks all the boxes. Schedule your private showing today!
Property Features
Property Type: Residential - Single Family
Cooling: Central Air, Ceiling Fan(s)
Fenced: Yes
Fireplaces: 1
Heating: Central
Home Style: Traditional
Lot Size: 0.14 Acres
Stories: 1.0
Year Built: 2018
Amenities
Ceiling 9'+
Crown Molding
Landscaped
Lighting
Feature Descriptions
Appliances: Gas Cooktop, Dishwasher, Disposal
Area: LIV MLS Area 81
Association Fee: $400/Annually
Association Y/N: Yes
Cooling Y/N: Yes
Exterior: Brick Siding, Stucco Siding, Frame
Fencing: Wood, Wrought Iron
Fireplace Features: 1 Fireplace
Fireplace Y/N: Yes
Flooring: Carpet, Ceramic Tile, Wood
Foundation: Slab
Gas: Other
Heating Y/N: Yes
Kitchen Features: Granite Counters, Kitchen Island, Pantry
Laundry: Inside
Lot Dimensions: 125x50
Master Bathroom: Double Vanity, Walk-In Closet(s), Separate Shower, Soaking Tub
Master Bedroom: En Suite Bath
Parking Features: Garage, Garage Door Opener
Patio/Porch Features: Covered
Security: Smoke Detector(s)
Sewer: Public Sewer
SQFT Total: 2517
Water: Public
Waterfront: Lake Front
Local Schools
School District: Livingston Parish
Listed By / Shown By
Listed By
Agency Name: The W Group Real Estate LLC
Agency Phone: 225-577-6555
Shown By
Agency Title: Burns & Co., Inc. REALTORS®
Agency Phone: (800) 375-0608

Estimate Your Payment
Estimated Payment
$ 812.81 per month $718.64 Principal & Interest $0.00 Property Tax (data not provided by mls) $94.18 Homeowner's Insurance
30189 Sanctuary Blvd | MLS# 2026009665
This single family home located at 30189 Sanctuary Blvd, Denham Springs, LA 70726 is currently listed for sale with an asking price of $322,900. This property was built in 2018 and has 4 bedrooms and 3 full baths with 2047 sq. ft. Sanctuary Blvd is located in the Sanctuary At Juban Crossing The subdivision within the Livingston Parish school district. Search Sanctuary At Juban Crossing The real estate on www.burnsandco.com today.