


BEDS3
BATHS2 full
SQUARE FEET1,589
MLS#2026012997
STATUSActive
PROPERTY TYPEResidential - Single Family
SUBDIVISIONPines The
SCHOOLLivingston Parish
Property Description
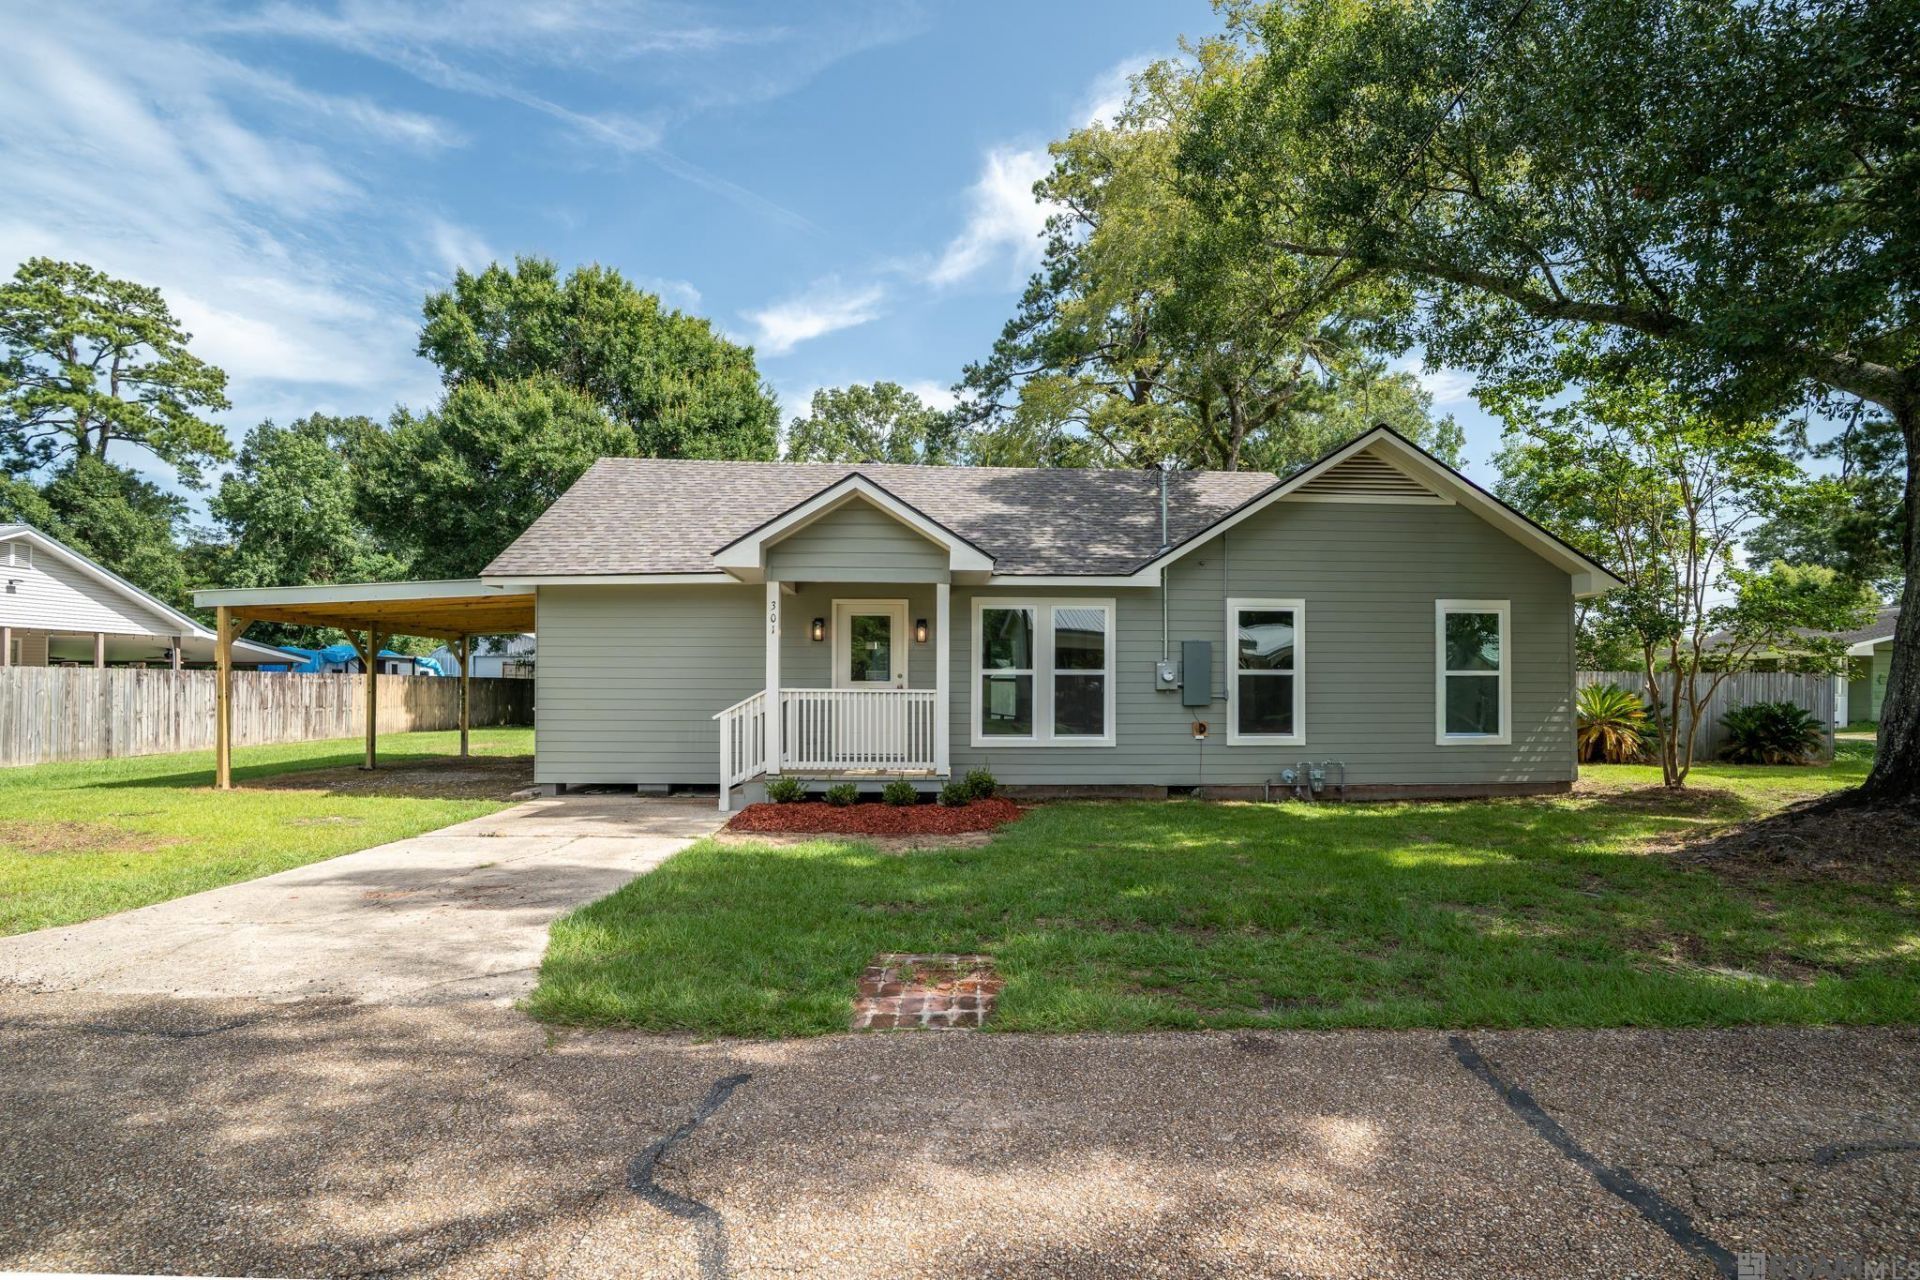
Completely renovated in 2026, this move-in ready home blends modern finishes with quality craftsmanship in the heart of Denham Springs. Situated on a spacious 0.34-acre corner lot in an established neighborhood, you'll enjoy the convenience of being just minutes from schools, shopping, dining, Historic Antique Village, and quick access to I-12. Step inside to discover an open, inviting floor plan featuring luxury wide-plank vinyl flooring, raised 10-foot ceilings in the living room, Low-E vinyl windows, new interior and exterior doors, and all-new LED lighting throughout. The beautifully redesigned kitchen offers shaker-style cabinetry, granite countertops with an undermount sink, stainless GE appliances including a 5-burner convection range, upgraded vent hood, dishwasher with top mount controls, and a walk-in pantry equipped with wood shelving. The spacious primary suite features a custom spa-inspired bath with a floor-to-ceiling tiled walk-in shower, dual shower heads, frameless glass enclosure, penny tile flooring, soaking tub, granite vanity, anti-fog LED mirror with color control, and updated fixtures. Additional improvements include a new Goodman HVAC system, updated PEX plumbing, new electrical wiring, architectural shingle roof, new exterior Hardie siding, reconstructed floor system where needed, new water heater, and more. Additional interior features include a large walk-in laundry with wall cabinets and a side access mudroom. Outside consists of enjoy new front and rear porches, a new 15' x 23' carport with metal roof, partial privacy fencing, and a 24' x 12' metal workshop/storage building offering excellent space for hobbies, storage, or projects. With nearly every major component replaced or upgraded, this home offers the peace of mind and style of new construction while being located in one of Denham Springs' most convenient and established neighborhoods. Schedule your private showing today!
Property Features
Property Type: Residential - Single Family
Cooling: Central Air, Ceiling Fan(s)
Fenced: Yes
Heating: Central
Home Style: Traditional
Lot Size: 0.34 Acres
Roof Type: Shingle, Composition, Gabel Roof
Stories: 1.0
Year Built: 1970
Amenities
Ceiling 9'+
Ceiling Varied Heights
Lighting
Feature Descriptions
Appliances: Elec Stove Con, Electric Cooktop, Dishwasher, Range/Oven, Self Cleaning Oven, Range Hood, Stainless Steel Appliance(s)
Area: LIV MLS Area 81
Cooling Y/N: Yes
Exterior: Cement Fiber Siding, Frame
Fencing: Partial, Privacy, Wood
Flooring: Other
Foundation: Pillar/Post/Pier
Frontage Length: 239
Gas: Denham Springs Gas
Heating Y/N: Yes
Kitchen Features: Granite Counters, Pantry
Laundry: Electric Dryer Hookup, Washer Hookup, Inside, Washer/Dryer Hookups
Lot Dimensions: 121x127x119x118
Master Bathroom: Multi Head Shower, Separate Shower, Soaking Tub
Master Bedroom: En Suite Bath, Ceiling Fan(s)
Other Structures: Workshop
Parking Features: 2 Cars Park
Parking Total: 2
Property Condition: Updated/Remodeled
Security: Smoke Detector(s)
Sewer: Public Sewer
SQFT Total: 1974
Water: Public
Local Schools
School District: Livingston Parish
Listed By / Shown By
Listed By
Agency Name: Keller Williams Realty Premier Partners
Agency Phone: 225-664-1911
Shown By
Agency Title: Burns & Co., Inc. REALTORS®
Agency Phone: (800) 375-0608

Estimate Your Payment
Estimated Payment
$ 704.57 per month $622.94 Principal & Interest $0.00 Property Tax (data not provided by mls) $81.64 Homeowner's Insurance
301 Leslie St | MLS# 2026012997
This single family home located at 301 Leslie St, Denham Springs, LA 70726 is currently listed for sale with an asking price of $279,900. This property was built in 1970 and has 3 bedrooms and 2 full baths with 1589 sq. ft. Leslie St is located in the Pines The subdivision within the Livingston Parish school district. Search Pines The real estate on www.burnsandco.com today.