


BEDS4
BATHS2 full
SQUARE FEET1,995
MLS#2026016111
STATUSActive
PROPERTY TYPEResidential - Single Family
SUBDIVISIONWoodstock Park
SCHOOLEast Baton Rouge Parish
Property Description
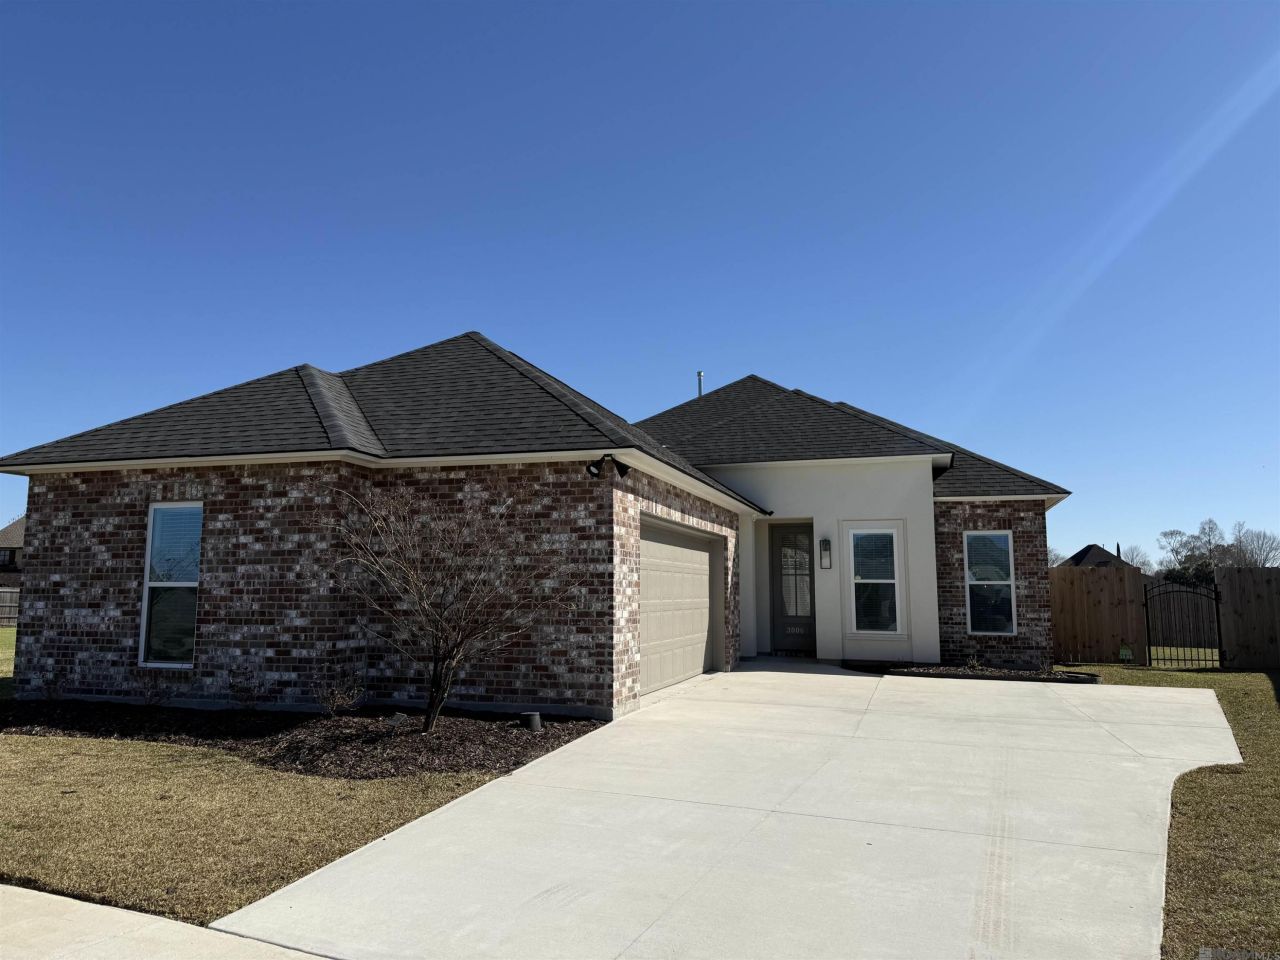
Better than new?.This home is only a 1 1/2 years old with all the extra amenities and the largest fenced in backyard in Woodstock Park! This 4 bedroom home has solid slab countertops in kitchen and 2 full baths. The homeowner has relocated and left the new refrigerator in kitchen and new washer/dryer in laundry room. This open floor plan is split for privacy with mother in law suite by garage. This home offers spacious living areas with 12' high ceilings. Adjacent living and dining area with windows overlooking backyard. Gourmet kitchen features keeping area, chef's island, GE stainless steel smart appliances, gas cooktop, separate wall oven and walk-in pantry. Private Master bedroom has en-suite bathroom with dual vanities, walk-in shower, garden tub, WC, and walk-in closet, a full size utility room and private entrance from garage. This home sits on a premium lot with a common area of green grass next door which is great for football and soccer games for the kids. Woodstock Park also has a private community pool and cabana for residents' enjoyment.
Property Features
Property Type: Residential - Single Family
Cooling: Central Air, Ceiling Fan(s)
Heating: Central, Natural Gas
Lot Size: 0.22 Acres
Roof Type: Shingle, Gable, Hip
Stories: 1.0
Year Built: 2022
Amenities
Double Vanity
Kitchen Island
Pantry
Walk-In Closet(s)
High Ceilings
Separate Shower
Varied Ceiling Heights
Water Closet
En Suite
Lighting
Feature Descriptions
Appliances: Disposal, Dishwasher, Gas Cooktop, Microwave, Oven, Gas Stove Connection
Association Fee Includes: Common Area, Maintenance of Subdivision Entry, Management
Days on Site: 13
Exterior: Brick, Frame, Fiber Cement, Stucco
Fencing: None
Fireplace: Ventless, Gas Log
Flooring: Carpet, Ceramic Tile, Laminate, Wood
HOA Fee: 1000/ Annually
Laundry: Electric Dryer Hookup, Washer Hookup, Inside
Lot: Landscaped, Level
Lot Dimensions: 42.66x146.47x110.03x120.55
Parcel#: 30850405
Parking: Garage Door Opener
Parking Notes: Garage Door Opener
Security: yes
Security: Smoke Detector(s), Security System
Sewer: Public Sewer
Utilities: Cable Available
Water: Public
Local Schools
School District: East Baton Rouge Parish
Listed By / Shown By
Listed By
Agency Name: Compass - Perkins
Agency Phone: 225-769-1500
Shown By
Agency Title: Burns & Co., Inc. REALTORS®
Agency Phone: (800) 375-0608

Estimate Your Payment
Estimated Payment
$ 1,069.82 per month $945.87 Principal & Interest $0.00 Property Tax (data not provided by mls) $123.96 Homeowner's Insurance
3006 Creekstone Way | MLS# 2026016111
This single family home located at 3006 Creekstone Way , Baton Rouge, LA 70810 is currently listed for sale with an asking price of $425,000. This property was built in 2022 and has 4 bedrooms and 2 full baths with 1995 sq. ft. Creekstone Way is located in the Woodstock Park subdivision within the East Baton Rouge Parish school district. Search Woodstock Park real estate on www.burnsandco.com today.