


BEDS3
BATHS2 full
SQUARE FEET1,496
MLS#2026010884
STATUSPending Continue to Show
PROPERTY TYPEResidential - Single Family
SUBDIVISIONWillow Pointe
SCHOOLLivingston Parish
Property Description
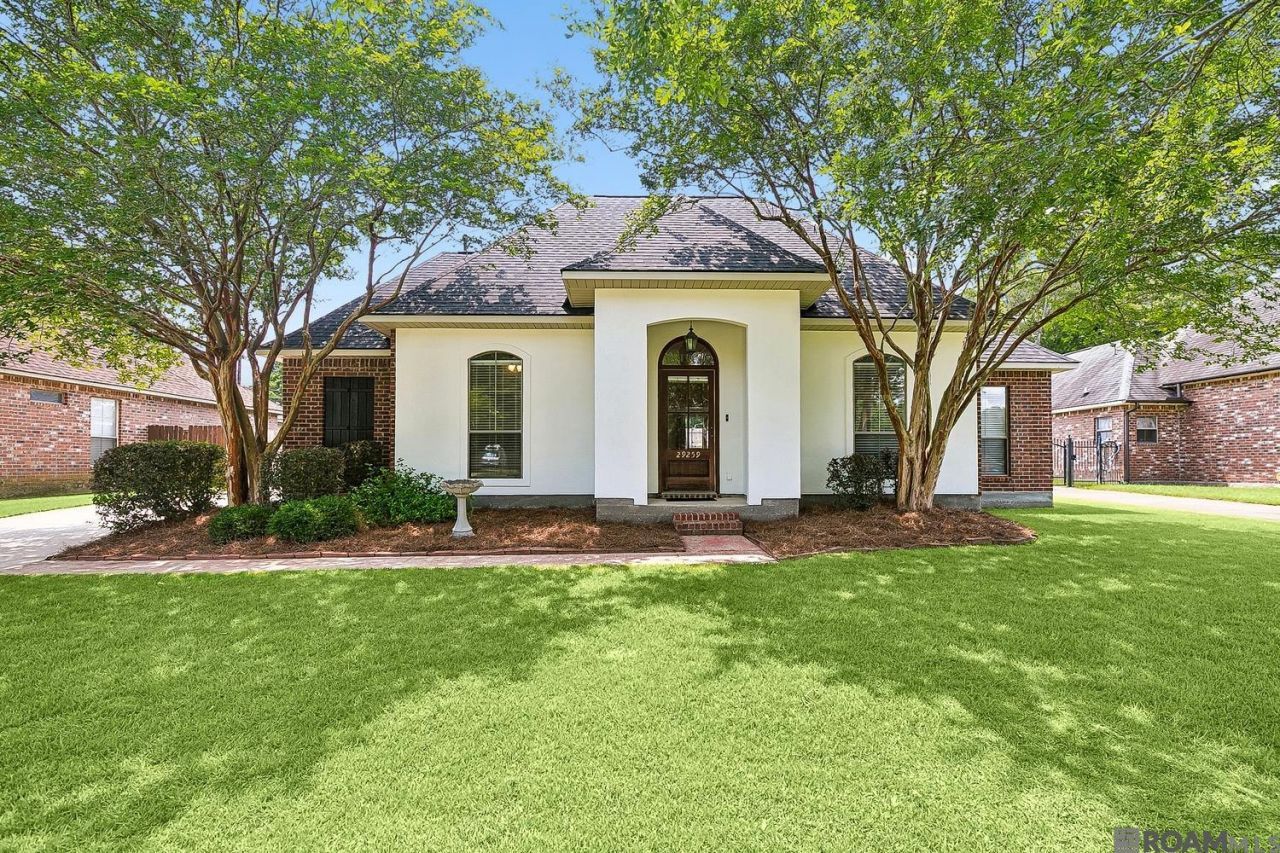
Welcome home to this beautiful property, that has a NEW ROOF (6/26), in the highly desired, Willow Pointe subdivision. Beautifully maintained, this residence boasts an interior with newly painted walls and trim and is a true split floor plan that features an office nook and has a completely NEW HVAC system that is 2.5 years young. The entire exterior is freshly washed, stucco and window shutter have received new, updated paint colors and the landscaping has been manicured, giving it a gorgeous curb appeal. Conveniently located less than 2 miles from the primary, middle and high school, this home is waiting for you to start making memories. This home DID NOT flood or take on any water in 2016; Flood Zone X. There is no HOA fee associated with this subdivision. Oven and dryer areas are additionally stubbed out for gas appliance options. Home is wired for security system. Washer/Dryer/Fridge negotiable.
Property Features
Property Type: Residential - Single Family
Cooling: Central Air
Fenced: Yes
Fireplaces: 1
Heating: Gas Heat, Forced Air
Home Style: Traditional
Lot Size: 0.23 Acres
Stories: 1.0
Year Built: 2003
Amenities
Computer Nook
Feature Descriptions
Appliances: Gas Stove Con, Electric Cooktop, Dishwasher, Disposal, Microwave, Range/Oven, Gas Water Heater
Area: LIV MLS Area 81
Carport Y/N: Yes
Cooling Y/N: Yes
Days on Site: 20
Exterior: Brick Siding, Stucco Siding, Vinyl Siding, Brick, Stuc
Fencing: Wood
Fireplace Features: 1 Fireplace, Ventless
Fireplace Y/N: Yes
Flooring: Carpet, Ceramic Tile
Foundation: Slab
Gas: City/Parish
Heating Y/N: Yes
Kitchen Features: Kitchen Island, Pantry
Laundry: Electric Dryer Hookup, Gas Dryer Hookup
Lot Dimensions: 72x141.56x72x141.58
Master Bathroom: Double Vanity, Walk-In Closet(s), Separate Shower, Soaking Tub
Master Bedroom: En Suite Bath, Tray Ceiling(s)
Parking Features: Carport Rear Park
Sewer: Public Sewer
Spa: Yes
Spa Features: Bath
SQFT Total: 1976
Water: Public
Local Schools
School District: Livingston Parish
Listed By / Shown By
Listed By
Agency Name: Pennant Real Estate
Agency Phone: 225-663-2112
Shown By
Agency Title: Burns & Co., Inc. REALTORS®
Agency Phone: (800) 375-0608

Estimate Your Payment
Estimated Payment
$ 629.06 per month $556.17 Principal & Interest $0.00 Property Tax (data not provided by mls) $72.89 Homeowner's Insurance
29259 Red Willow Dr | MLS# 2026010884
This single family home located at 29259 Red Willow Dr, Denham Springs, LA 70726 is currently listed for sale with an asking price of $249,900. This property was built in 2003 and has 3 bedrooms and 2 full baths with 1496 sq. ft. Red Willow Dr is located in the Willow Pointe subdivision within the Livingston Parish school district. Search Willow Pointe real estate on www.burnsandco.com today.