


BEDS4
BATHS2 full
SQUARE FEET1,458
MLS#2026012864
STATUSActive
PROPERTY TYPEResidential - Single Family
SUBDIVISIONMiddlebrook Place
SCHOOLLivingston Parish
Property Description
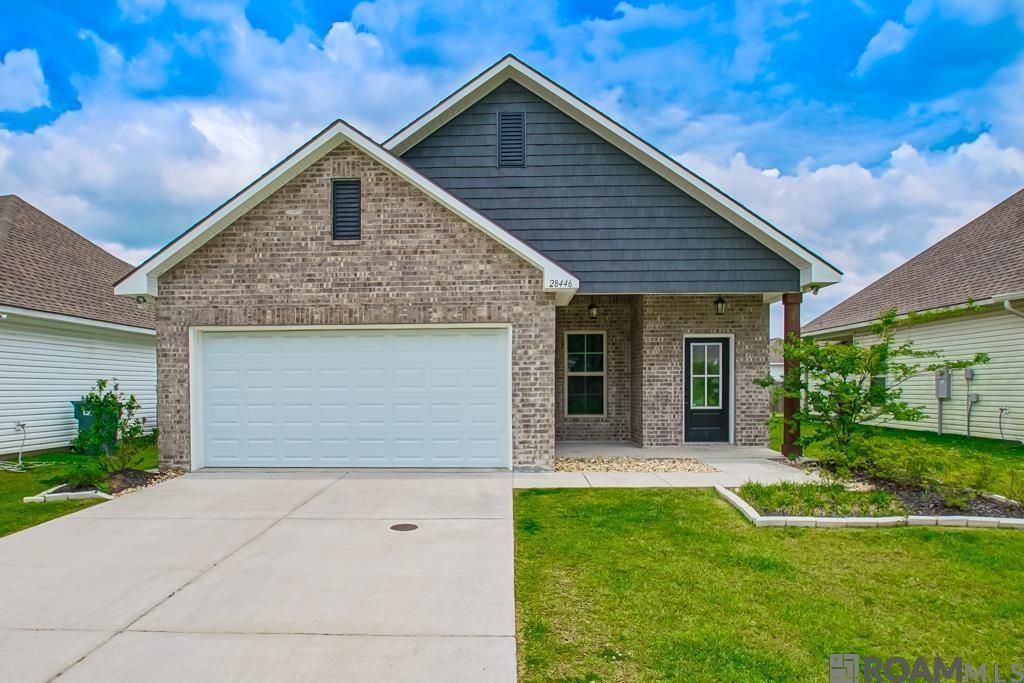
Cute 4 bedroom, 2 bath home, in the heart of Denham Springs. This home is only 2 years of age. Granite adorns all counter tops, open floor plan. Master en suite, offers a large walk-in closet, ceiling fan, garden soaking tub and seperate shower. Attached 2 car garage. Cover front and back porch. Come home to Middlebrook Place.
Property Features
Property Type: Residential - Single Family
Cooling: Central Air, Ceiling Fan(s)
Garage: 2 car attached
Heating: Central
Home Style: Traditional
Lot Size: 0.13 Acres
Roof Type: Composition
Stories: 1.0
Year Built: 2024
Amenities
Eat-in Kitchen
Ceiling 9'+
Crown Molding
Landscaped
Lighting
Feature Descriptions
Appliances: Dishwasher, Disposal, Microwave, Range/Oven
Area: LIV MLS Area 81
Association Fee: $320/Annually
Association Y/N: Yes
Builder Name: Dsld, LLC
Cooling Y/N: Yes
Days on Site: 2
Exterior: Brick Siding, Vinyl Siding, Frame
Flooring: Carpet, Ceramic Tile, Laminate
Foundation: Slab
Gas: None
Heating Y/N: Yes
Kitchen Features: Granite Counters, Counters Solid Surface, Pantry
Laundry: Electric Dryer Hookup, Washer Hookup, Inside
Lot Dimensions: 50X115
Master Bathroom: Walk-In Closet(s), Separate Shower, Soaking Tub
Master Bedroom: Ceiling Fan(s)
Parking Features: 2 Cars Park, Attached, Covered, Garage, Concrete, Driveway, Garage Door Opener
Parking Total: 2
Patio/Porch Features: Porch, Patio: Concrete
Security: Smoke Detector(s)
Sewer: Public Sewer
SQFT Total: 2034
Water: Public
Window Features: Sm Window Trtmt.
Local Schools
School District: Livingston Parish
Listed By / Shown By
Listed By
Agency Name: Supreme
Agency Phone: 225-267-7447
Shown By
Agency Title: Burns & Co., Inc. REALTORS®
Agency Phone: (800) 375-0608

Estimate Your Payment
Estimated Payment
$ 596.58 per month $527.46 Principal & Interest $0.00 Property Tax (data not provided by mls) $69.13 Homeowner's Insurance
28446 Middlebrook Way | MLS# 2026012864
This single family home located at 28446 Middlebrook Way, Denham Springs, LA 70726 is currently listed for sale with an asking price of $237,000. This property was built in 2024 and has 4 bedrooms and 2 full baths with 1458 sq. ft. Middlebrook Way is located in the Middlebrook Place subdivision within the Livingston Parish school district. Search Middlebrook Place real estate on www.burnsandco.com today.