


BEDS4
BATHS2 full
SQUARE FEET2,021
MLS#2026011890
STATUSActive
PROPERTY TYPEResidential - Single Family
SUBDIVISIONGrays Creek
SCHOOLLivingston Parish
Property Description
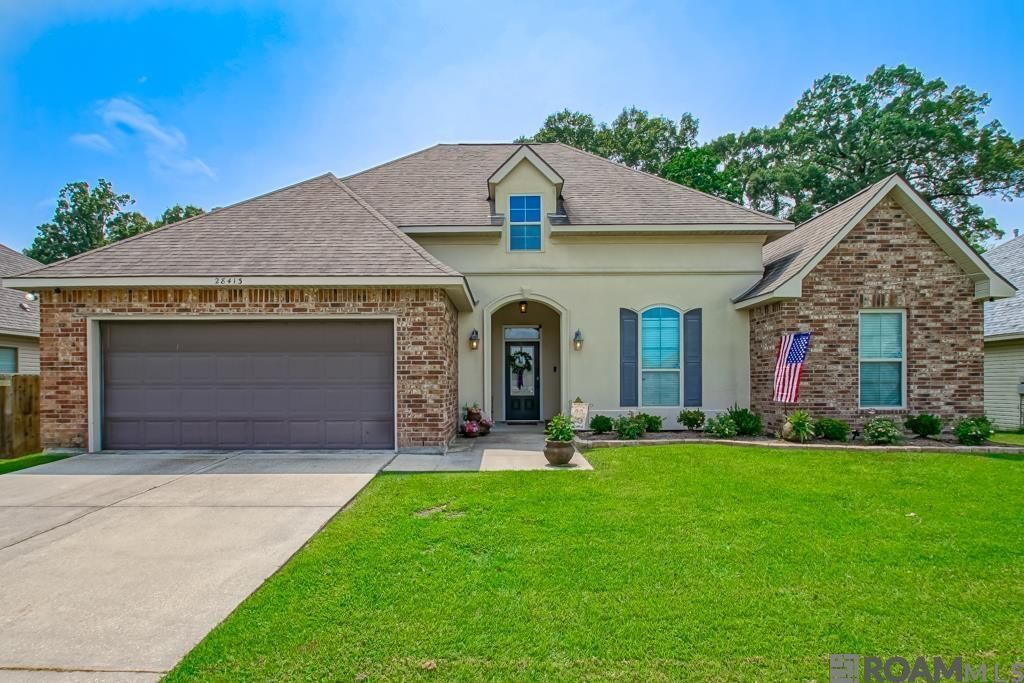
Welcome to this beautifully maintained 4-bedroom, 2-bathroom home featuring a spacious open-concept, split floor plan designed for comfortable everyday living. A dedicated office, offers endless flexibility and can easily serve as a home office, playroom, nursery, or bonus space to fit your lifestyle. The bright and airy living room is filled with an abundance of natural light, creating a warm and inviting atmosphere. The well-appointed kitchen boasts granite countertops, ample cabinetry, and a large walk-in pantry, providing plenty of storage for all your cooking and entertaining needs. Throughout the home, you'll also find durable laminate flooring, crown molding, and a cozy gas fireplace that adds charm and character. Ideally located just minutes from I-12 and Juban Crossing, you'll enjoy convenient access to shopping, dining, and entertainment. Best of all, this home is located in an area where flood insurance is not required. Don't miss your chance to own this move-in-ready home. Schedule your private showing today!
Property Features
Property Type: Residential - Single Family
Cooling: Central Air, Ceiling Fan(s)
Fenced: Yes
Fireplaces: 1
Heating: Central
Home Style: Traditional
Lot Size: 0.21 Acres
Roof Type: Shingle
Stories: 1.0
Year Built: 2015
Amenities
Attic Access
Ceiling 9'+
Ceiling Varied Heights
Crown Molding
Landscaped
Feature Descriptions
Appliances: Elec Stove Con, Gas Cooktop, Dishwasher, Disposal, Microwave, Range/Oven
Area: LIV MLS Area 81
Association Fee: $225/Annually
Association Fee Includes: Maintenance Grounds, Maint Subd Entry HOA
Association Y/N: Yes
Builder Name: Dsld, LLC
Cooling Y/N: Yes
Days on Site: 17
Exterior: Brick Siding, Stucco Siding, Vinyl Siding, Frame
Fencing: Wood
Fireplace Features: 1 Fireplace, Gas Log
Fireplace Y/N: Yes
Flooring: Carpet, Ceramic Tile, Laminate
Foundation: Slab
Gas: Denham Springs Gas
Heating Y/N: Yes
Kitchen Features: Granite Counters, Pantry
Laundry: Electric Dryer Hookup, Washer Hookup
Lot Dimensions: 70X134X71X130
Master Bathroom: Double Vanity, Walk-In Closet(s), Separate Shower
Master Bedroom: En Suite Bath, Ceiling 9ft Plus, Ceiling Fan(s), Split
Parking Features: Garage, Concrete, Driveway, Garage Door Opener
Patio/Porch Features: Covered
Property Condition: All Original
Security: Security System, Smoke Detector(s)
Sewer: Public Sewer
Spa: Yes
Spa Features: Bath
SQFT Total: 2021
Utilities: Cable Connected
Water: Public
Local Schools
School District: Livingston Parish
Listed By / Shown By
Listed By
Agency Name: LPT Realty, LLC
Agency Phone: 877-366-2213
Shown By
Agency Title: Burns & Co., Inc. REALTORS®
Agency Phone: (800) 375-0608

Estimate Your Payment
Estimated Payment
$ 704.57 per month $622.94 Principal & Interest $0.00 Property Tax (data not provided by mls) $81.64 Homeowner's Insurance
28413 Grand Turk Dr | MLS# 2026011890
This single family home located at 28413 Grand Turk Dr, Denham Springs, LA 70726 is currently listed for sale with an asking price of $279,900. This property was built in 2015 and has 4 bedrooms and 2 full baths with 2021 sq. ft. Grand Turk Dr is located in the Grays Creek subdivision within the Livingston Parish school district. Search Grays Creek real estate on www.burnsandco.com today.