


BEDS3
BATHS2 full
SQUARE FEET1,578
MLS#200QSO
STATUSActive
PROPERTY TYPEResidential - Single Family
SUBDIVISIONMiddlebrook Place
SCHOOLLivingston Parish
Property Description
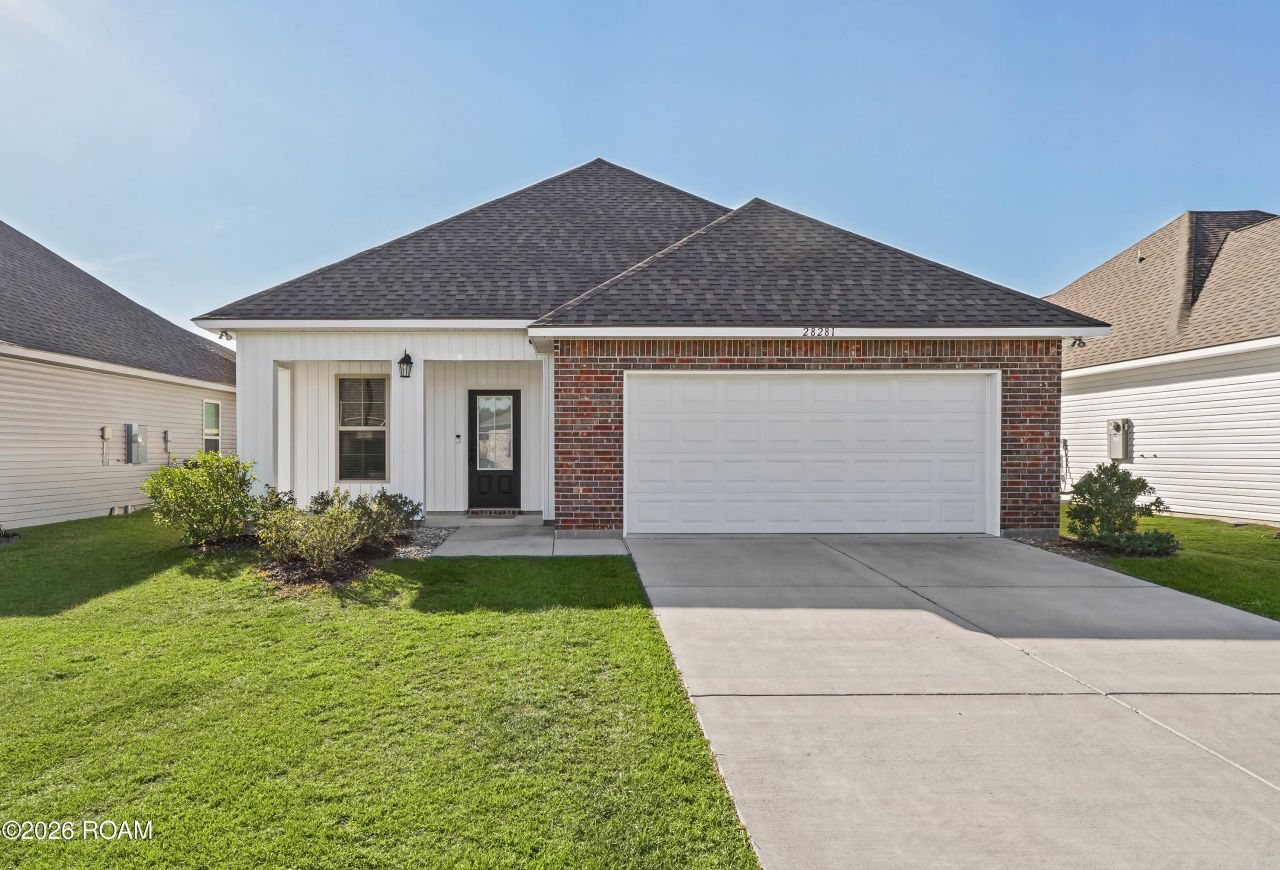
Welcome to 28281 Merrimack Drive in Middlebrook Place! This newer 3-bedroom, 2-bath home offers 1,578 square feet of thoughtfully designed living space with an open, functional layout that feels both comfortable and inviting.The kitchen features granite countertops, a large center island, breakfast bar, pantry and plenty of workspace, all opening naturally to the living and dining areas. High ceilings and varied ceiling heights add to the spacious feel throughout the home.The primary suite offers a relaxing retreat with double vanities, a garden tub, separate shower and walk-in closet. Two additional bedrooms provide flexibility for family, guests or a home office.Enjoy outdoor living from both the covered front porch and covered rear patio, with a level, landscaped yard ready for relaxing or entertaining. Additional features include an attached garage with automatic opener, inside laundry, recessed lighting, ceiling fans and energy-efficient features.Conveniently located in Middlebrook Place with easy access to Juban Road, shopping, dining and I-12, this move-in-ready home combines newer construction with everyday convenience. Schedule your private showing today!
Property Features
Property Type: Residential - Single Family
Cooling: Central Air
Garage: 2
Heating: Central
Home Style: Traditional
Lot Size: 0.13 Acres
Roof Type: Asphalt, Shingle
Stories: 1.0
Year Built: 2023
Amenities
Breakfast Bar
Double Vanity
Kitchen Island
Pantry
Walk-In Closet(s)
High Ceilings
Separate Shower
Garden Tub
En Suite
Lighting
Feature Descriptions
Appliances: Dishwasher, Electric Oven, Electric Range, Microwave, Refrigerator, Cooktop, Oven
Association Fee Includes: Common Area Maintenance, Maintenance of Subdivision Entry, Management
Exterior: Brick, Frame, Vinyl Siding
Fencing: Full, Privacy, Wood
Flooring: Carpet, Laminate
HOA Fee: 160/ Semi-Annually
Laundry: Electric Dryer Hookup, Washer Hookup, Inside
Lot: Landscaped, Level
Lot Dimensions: 50 x 115
Parcel#: 0069542FG
Parking: Attached Garage, Concrete, Driveway, Garage Door Opener, Off Street, Garage Faces Front
Parking Notes: Attached Garage, Concrete, Driveway, Garage Door Open
Security: Smoke Detector(s)
Sewer: Public Sewer, Community Sewer
Utilities: Electricity Connected, Sewer Connected, Water Connected
Water: Public
Window: Insulated Windows
Local Schools
School District: Livingston Parish
Listed By / Shown By
Listed By
Agency Name: The Southern Homes Real Estate Team
Agency Phone: 225-442-0204
Shown By
Agency Title: Burns & Co., Inc. REALTORS®
Agency Phone: (800) 375-0608

Estimate Your Payment
Estimated Payment
$ 629.31 per month $556.39 Principal & Interest $0.00 Property Tax (data not provided by mls) $72.92 Homeowner's Insurance
28281 Merrimack Drive | MLS# 200QSO
This single family home located at 28281 Merrimack Drive , Denham Springs, LA 70726 is currently listed for sale with an asking price of $250,000. This property was built in 2023 and has 3 bedrooms and 2 full baths with 1578 sq. ft. Merrimack Drive is located in the Middlebrook Place subdivision within the Livingston Parish school district. Search Middlebrook Place real estate on www.burnsandco.com today.