


BEDS3
BATHS2 full 1 partial
SQUARE FEET2,182
MLS#2026009159
STATUSActive
PROPERTY TYPEResidential - Single Family
SUBDIVISIONWillowdale
SCHOOLJefferson Parish
Property Description
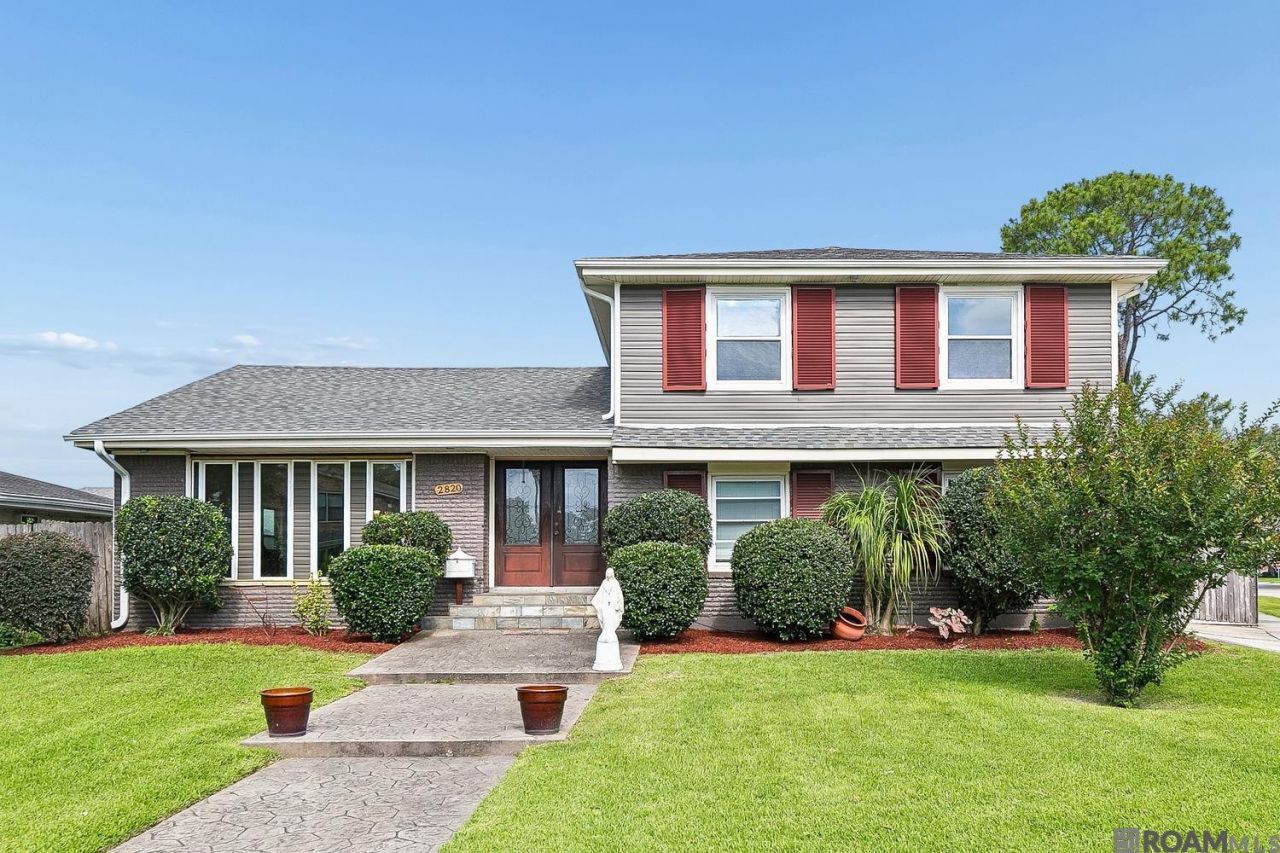
Welcome to your dream home! No detail has been spared in this beautifully updated and fully renovated two-story residence. Designed with both elegance and functionality in mind, the home boasts a seamless blend of modern luxury and cozy comfort. Step inside to an expansive open-concept floor plan anchored by a breathtaking living room featuring dramatic cathedral ceilings. The main living areas and all three bedrooms feature gorgeous, gleaming hardwood floors, while the high-traffic kitchen and den are outfitted with durable, stylish tile flooring. The heart of this home is the chef-inspired kitchen, completely reimagined with custom cabinetry, sleek stainless-steel appliances, and a premium gas stove. It comes fully equipped with a rare full-size refrigerator and matching full-size freezer, offering unparalleled storage. This home is walking distance to Lafreniere Park, and quick access to major roadways, making commutes around Metairie, Kenner, and the greater New Orleans area fast and convenient.
Property Features
Property Type: Residential - Single Family
Cooling: Central Air, Ceiling Fan(s), Multi Units
Heating: Central, Multiple Units
Home Style: Traditional
Lot Size: 0.15 Acres
Roof Type: Shingle
Stories: 2.0
Year Built: 1967
Amenities
Double Vanity
Dual Closets
Kitchen Island
High Ceilings
Varied Ceiling Heights
Cathedral Ceiling(s)
Crown Molding
En Suite
Solid Surface Counters
Lighting
Feature Descriptions
Appliances: Disposal, Dishwasher, Gas Cooktop, Ice Maker, Microwave, Refrigerator, Stainless Steel Appliance(s), Range, Gas Stove Connection
Days on Site: 14
Exterior: Brick, Vinyl Siding
Fencing: Full, Wood
Flooring: Carpet, Ceramic Tile, Wood
Laundry: Electric Dryer Hookup, Washer Hookup, Inside
Lot: Corner Lot, Landscaped
Lot Dimensions: 48x107x97x123
Parcel#: 0-82-0004612
Security: Smoke Detector(s)
Sewer: Public Sewer
Water: Public
Local Schools
School District: Jefferson Parish
Listed By / Shown By
Listed By
Agency Name: Coldwell Banker ONE
Agency Phone: 225-925-2500
Shown By
Agency Title: Burns & Co., Inc. REALTORS®
Agency Phone: (800) 375-0608

Estimate Your Payment
Estimated Payment
$ 979.20 per month $865.75 Principal & Interest $0.00 Property Tax (data not provided by mls) $113.46 Homeowner's Insurance
2820 Ingrid Lane | MLS# 2026009159
This single family home located at 2820 Ingrid Lane , Metairie, LA 70003 is currently listed for sale with an asking price of $389,000. This property was built in 1967 and has 3 bedrooms and 2 full and 1 partial baths with 2182 sq. ft. Ingrid Lane is located in the Willowdale subdivision within the Jefferson Parish school district. Search Willowdale real estate on www.burnsandco.com today.