


BEDS3
BATHS2 full
SQUARE FEET1,982
MLS#2026018141
STATUSActive
PROPERTY TYPEResidential - Single Family
SUBDIVISIONLakes At Harveston
SCHOOLEast Baton Rouge
Property Description
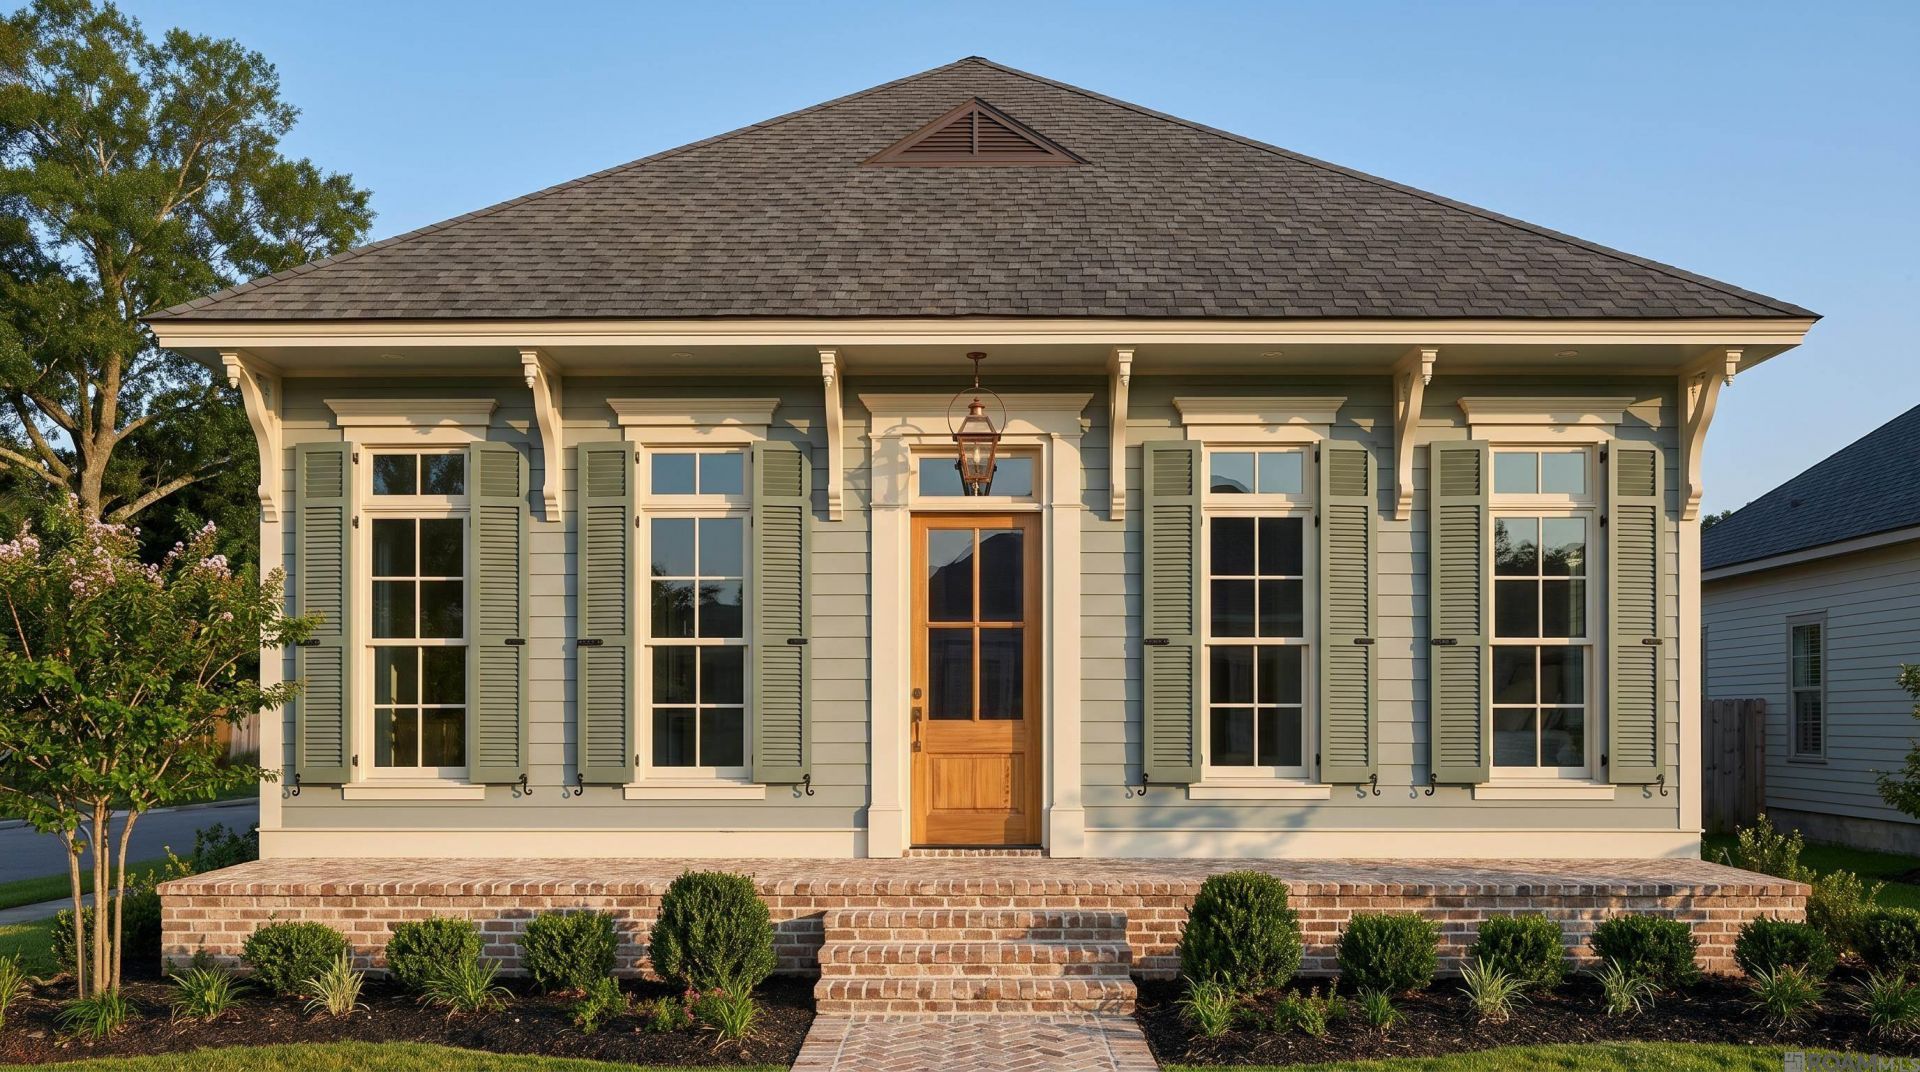
Welcome to the Bristol, a thoughtfully designed 3 bedroom 2 bath home showcasing timeless Southern style and an inviting front porch. Inside, the open concept living, dining, and kitchen areas create a bright and welcoming space perfect of both everyday living and entertaining. The kitchen features a large center island, generous cabinetry and a walk in pantry. A spacious side porch extends the living area outdoors and provides the perfect spot for relaxing or entertaining. The private primary suite is tucked away at the rear of the home and features a well appointed bath and generous walk in closet. Two additional bedrooms share a full bath while a dedicated utility room and rear foyer add convenience and functionality. An attached garage completes this beautiful home, blending classic architectural details with a modern livable floor plan.
Property Features
Property Type: Residential - Single Family
Cooling: Central Air
Heating: Central
Home Style: Traditional
Lot Size: 0.15 Acres
Roof Type: Shingle
Stories: 1.0
Year Built: 2027
Feature Descriptions
Appliances: Gas Cooktop, Dishwasher, Disposal, Microwave, Oven, Range Hood, Separate Cooktop, Stainless Steel Appliance(s)
Area: EBR MLS Area 53
Association Fee: $1950/Annually
Association Y/N: Yes
Builder Name: Bardwell Construction Co., LLC
Cooling Y/N: Yes
Days on Site: 12
Exterior: Cement Fiber Siding, Frame
Fireplace Features: Ventless
Fireplace Y/N: Yes
Flooring: Carpet, Ceramic Tile, Wood
Foundation: Slab
Gas: Entergy
Heating Y/N: Yes
Home Warranty Y/N: Yes
Kitchen Features: Stone Counters, Kitchen Island, Pantry, Cabinets Custom Built
Lot Dimensions: 120x53
Master Bathroom: Double Vanity, Separate Shower, Soaking Tub, Water Closet
Master Bedroom: En Suite Bath, Ceiling 9ft Plus, Ceiling Fan(s), Master Downstairs
Parking Features: Garage Faces Rear
Sewer: Public Sewer
SQFT Total: 2883
Water: Public
Local Schools
School District: East Baton Rouge
Listed By / Shown By
Listed By
Agency Name: Keller Williams Realty Premier Partners
Agency Phone: 225-500-1125
Shown By
Agency Title: Burns & Co., Inc. REALTORS®
Agency Phone: (800) 375-0608

Estimate Your Payment
Estimated Payment
$ 1,422.24 per month $1,257.45 Principal & Interest $0.00 Property Tax (data not provided by mls) $164.79 Homeowner's Insurance
2753 Sugar Kettle Ln | MLS# 2026018141
This single family home located at 2753 Sugar Kettle Ln, Baton Rouge, LA 70810 is currently listed for sale with an asking price of $565,000. This property was built in 2027 and has 3 bedrooms and 2 full baths with 1982 sq. ft. Sugar Kettle Ln is located in the Lakes At Harveston subdivision within the East Baton Rouge school district. Search Lakes At Harveston real estate on www.burnsandco.com today.