


BEDS4
BATHS3 full 1 partial
SQUARE FEET2,929
MLS#2026011770
STATUSActive
PROPERTY TYPEResidential - Single Family
SUBDIVISIONPointe-marie
SCHOOLEast Baton Rouge
Property Description
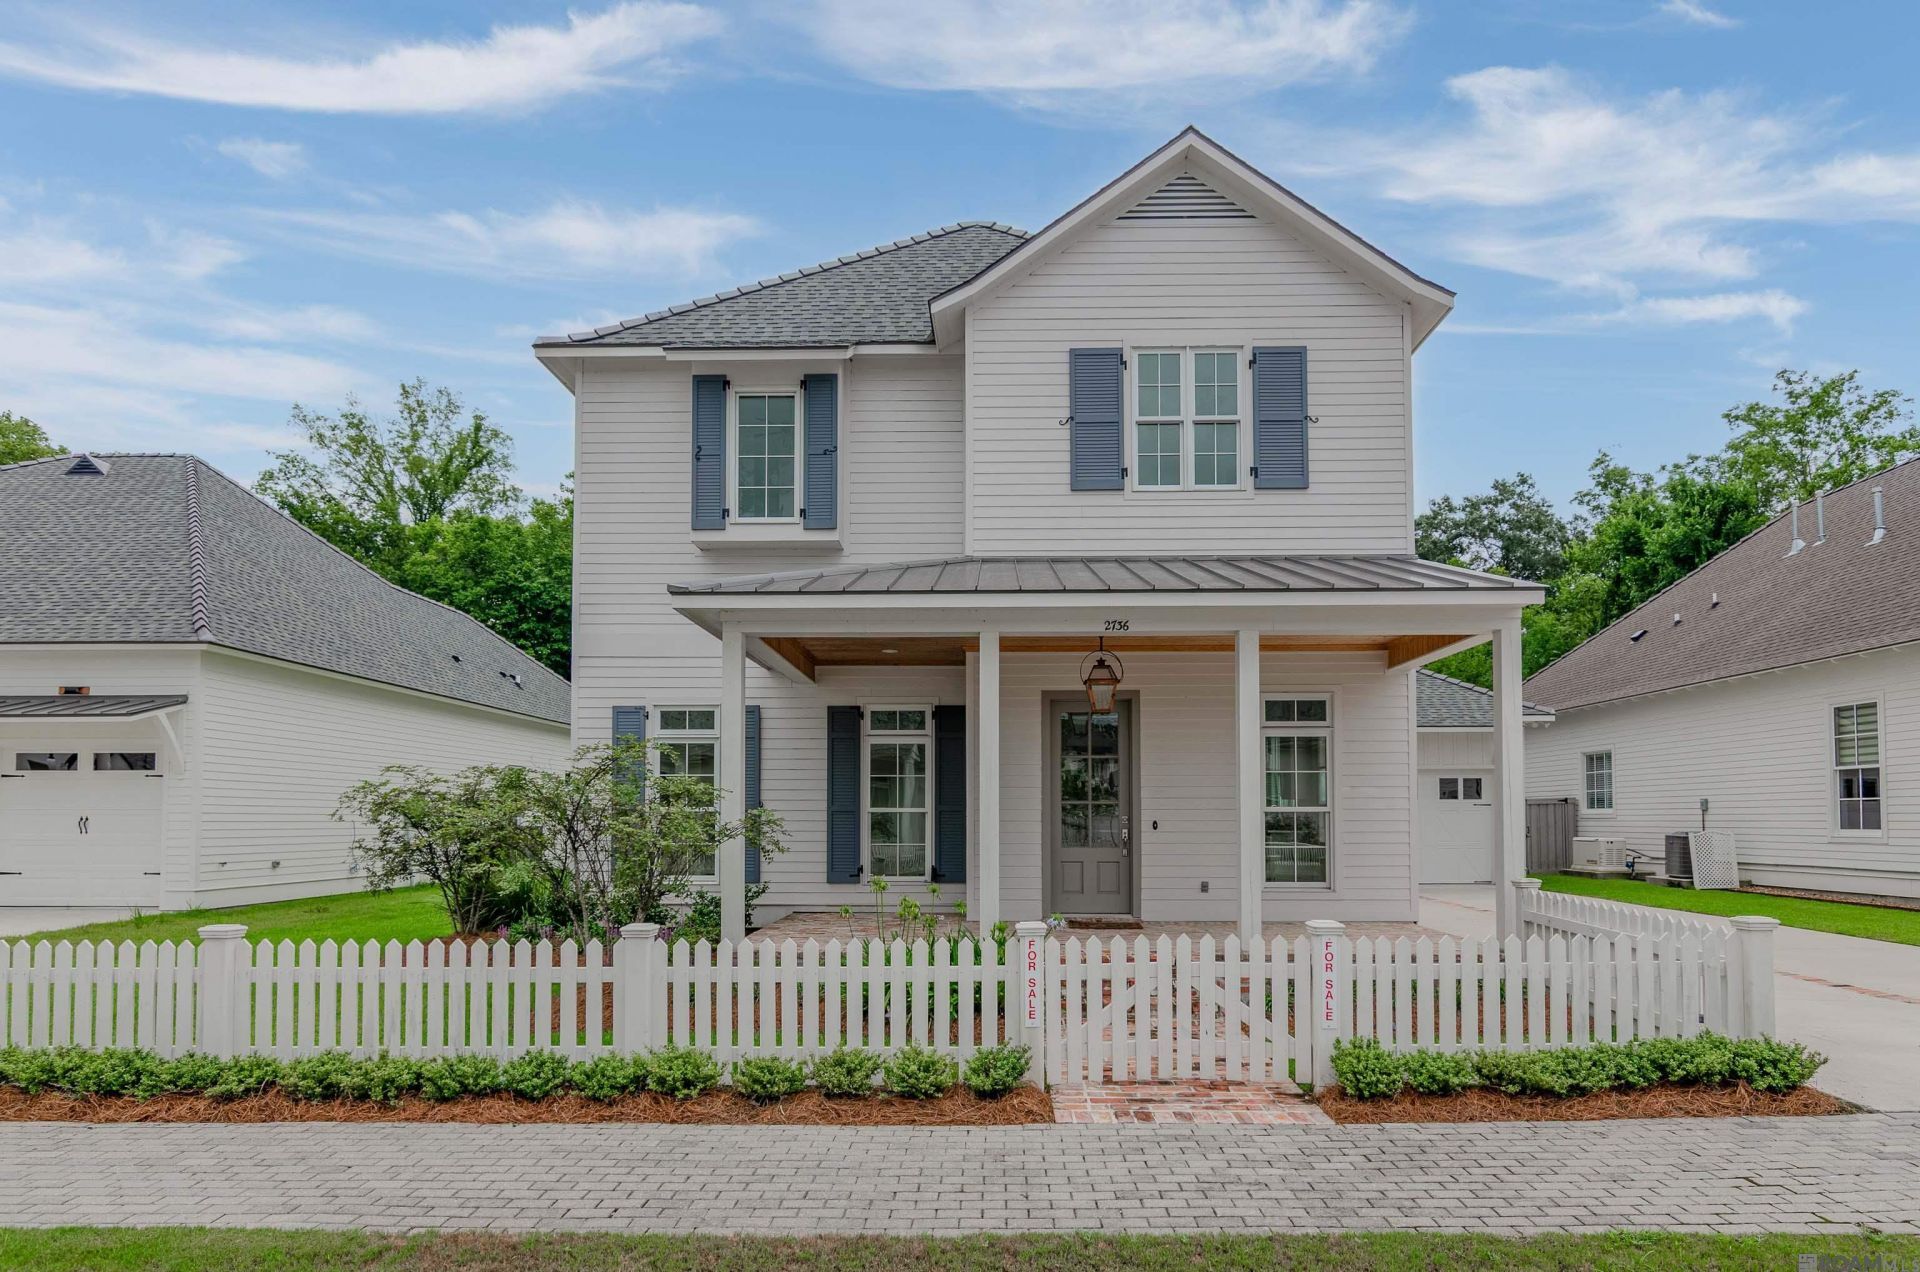
Picture brick sidewalks, front porch swings, and neighbors who wave ? that's life in Pointe-Marie, a 120-acre village inspired by Louisiana's most memorable small towns. Stroll or bike the sidewalks to the Village Lawn, Community Center, pool/playground. This could be your new home! Set behind a white picket fence with a welcoming front porch, this home blends classic Louisiana character with modern comfort. Step inside to a bright, open Living/Kitchen/Dining area made for everyday life and easy entertaining. The kitchen features solid-surface countertops, all-stainless Thor appliances, and custom cabinetry, while the living room is anchored by a gas-log fireplace beneath the staircase to the second floor. Unwind in the downstairs primary suite, comfortably set apart from the rest of the home. A spa-style en suite bath features two walk-in closets, a custome shower and a separate large soaking tub. Just off the rear hallway you'll find a private office/study with lockers in the hallway, mudroom, laundry, half bath, and an additional downstairs bedroom ? flexible space for guests, multigenerational living, or working from home. Upstairs offers additional bedrooms and a full bath and a separate study/playroom Outdoor living is a standout: a large rear porch with hookups for an outdoor kitchen set-up - perfect for Louisiana evenings.
Property Features
Property Type: Residential - Single Family
Cooling: Central Air, Ceiling Fan(s)
Garage: 2
Heating: Central
Home Style: Cottage
Lot Size: 0.17 Acres
Roof Type: Shingle
Stories: 1.0
Year Built: 2024
Amenities
Eat-in Kitchen
Attic Access
Ceiling 9'+
Crown Molding
Attic Storage
Landscaped
Lighting
Feature Descriptions
Appliances: Gas Stove Con, Gas Cooktop, Dishwasher, Disposal, Microwave, Range/Oven
Area: EBR MLS Area 52
Association Fee: $1800/Annually
Association Fee Includes: Common Areas, Pool HOA
Association Y/N: Yes
Builder Name: Krc Construction, LLC
Community Features: Clubhouse, Community Pool, Park, Playground, Sidewalks
Cooling Y/N: Yes
Days on Site: 20
Exterior: Cement Fiber Siding, Frame
Fencing: None
Fireplace Features: Gas Log
Fireplace Y/N: Yes
Flooring: Ceramic Tile, Wood
Foundation: Slab: Post Tension Found
Gas: Entergy
Heating Y/N: Yes
Kitchen Features: Stone Counters, Kitchen Island, Pantry
Laundry: Laundry Room, Electric Dryer Hookup, Washer Hookup, Inside
Lot Dimensions: 70x100
Master Bathroom: Double Vanity,2 Closets or More, Walk-In Closet(s), Separate Shower, Soaking Tub, Water Closet
Master Bedroom: En Suite Bath, Ceiling 9ft Plus, Ceiling Fan(s)
Parking Features: 2 Cars Park, Garage
Parking Total: 2
Patio/Porch Features: Covered, Porch
Sewer: Comm. Sewer
SQFT Total: 4247
Utilities: Cable Connected
Water: Public
Local Schools
School District: East Baton Rouge
Listed By / Shown By
Listed By
Agency Name: eXp Realty
Agency Phone: 225-412-9982
Shown By
Agency Title: Burns & Co., Inc. REALTORS®
Agency Phone: (800) 375-0608

Estimate Your Payment
Estimated Payment
$ 1,699.13 per month $1,502.26 Principal & Interest $0.00 Property Tax (data not provided by mls) $196.88 Homeowner's Insurance
2736 Pointe-marie Dr | MLS# 2026011770
This single family home located at 2736 Pointe-marie Dr, Baton Rouge, LA 70820 is currently listed for sale with an asking price of $675,000. This property was built in 2024 and has 4 bedrooms and 3 full and 1 partial baths with 2929 sq. ft. Pointe-marie Dr is located in the Pointe-marie subdivision within the East Baton Rouge school district. Search Pointe-marie real estate on www.burnsandco.com today.