


BEDS3
BATHS2 full
SQUARE FEET1,675
MLS#2026014779
STATUSActive
PROPERTY TYPEResidential - Single Family
SUBDIVISIONEvangeline Trace
SCHOOLLivingston Parish
Property Description
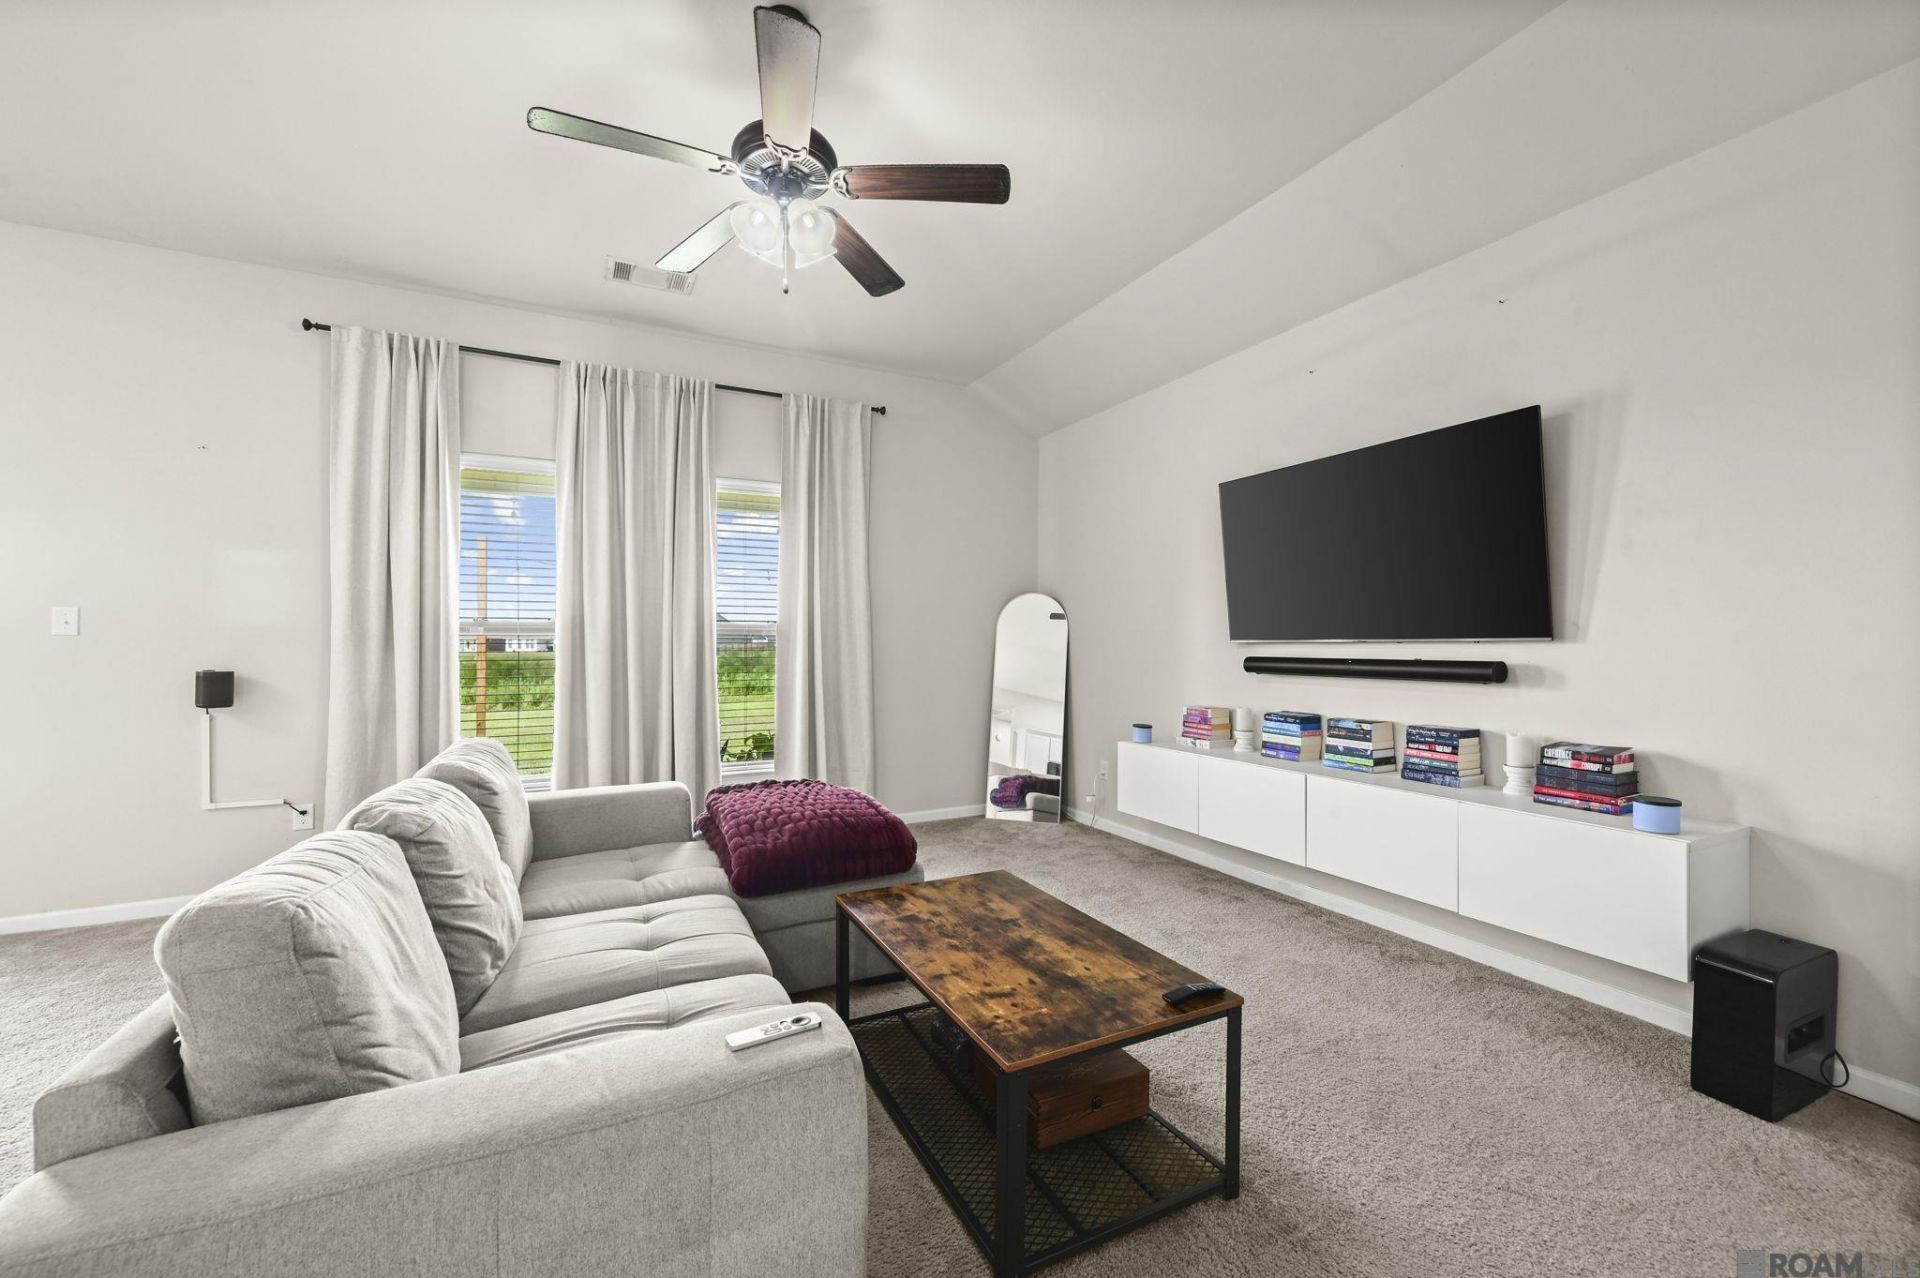
Looking for a home that feels spacious, comfortable, and close to everything? This 3-bedroom, 2-bath home in Evangeline Trace checks all the boxes! Step inside to an open, split floor plan with a large living room, high ceilings, and plenty of space to hang out, entertain, or just relax at the end of the day. And no tiny bedrooms here?all three bedrooms are generously sized with room to actually live in them. The kitchen features beautiful slab graphite countertops, white birch cabinets, black appliances, a large pantry, and bar seating that's perfect for quick breakfasts, homework, or hanging out while someone cooks. The graphite countertops continue into the bathrooms for a clean, cohesive look throughout the home. The primary suite gives you plenty of room to unwind, plus a spacious bathroom with dual sinks, a garden soaking tub, separate shower, and large walk-in closet. Location is another big win! Evangeline Trace is conveniently located off Buddy Ellis Road in Walker, Louisiana, giving you easy access to I-12 from both the Walker and Juban exits. Shopping, dining, schools, and the Juban Crossing area are all within easy reach, making this a great option for anyone searching for a 3-bedroom home in Walker or Livingston Parish with convenient interstate access. Spacious rooms, an open layout, a great location, and easy access to everything?this Evangeline Trace home is definitely one you'll want to see in person!
Property Features
Property Type: Residential - Single Family
Cooling: Central Air, Ceiling Fan(s)
Heating: Central
Home Style: Traditional
Lot Size: 0.25 Acres
Roof Type: Shingle
Stories: 1.0
Year Built: 2018
Amenities
Breakfast Bar
Ceiling 9'+
Computer Nook
Landscaped
Lighting
Feature Descriptions
Appliances: Dishwasher, Disposal, Microwave, Range/Oven, Electric Water Heater
Area: LIV MLS Area 83
Association Fee: $350/Annually
Association Fee Includes: Common Areas, Maint Subd Entry HOA
Association Y/N: Yes
Builder Name: Dsld, LLC
Cooling Y/N: Yes
Days on Site: 64
Exterior: Brick Siding, Stucco Siding, Vinyl Siding, Frame
Fencing: None
Flooring: Carpet, Ceramic Tile
Foundation: Slab
Frontage Length: 58
Gas: None
Heating Y/N: Yes
Kitchen Features: Stone Counters, Pantry
Laundry: Electric Dryer Hookup, Washer Hookup
Lot Dimensions: 58x157x87x151
Master Bathroom: Double Vanity, Walk-In Closet(s), Separate Shower, Soaking Tub, Water Closet
Master Bedroom: En Suite Bath, Ceiling 9ft Plus, Ceiling Fan(s), Split
Parking Features: Attached, Covered, Garage, Off Street, Concrete, Driveway, Garage Door Opener
Patio/Porch Features: Covered, Porch, Patio: Concrete
Property Condition: All Original
Security: Smoke Detector(s)
Sewer: Public Sewer
SQFT Total: 2075
Water: Public
Local Schools
School District: Livingston Parish
Listed By / Shown By
Listed By
Agency Name: Keller Williams Realty-First Choice
Agency Phone: 225-744-0044
Shown By
Agency Title: Burns & Co., Inc. REALTORS®
Agency Phone: (800) 375-0608

Estimate Your Payment
Estimated Payment
$ 626.79 per month $554.17 Principal & Interest $0.00 Property Tax (data not provided by mls) $72.63 Homeowner's Insurance
26627 Evangeline Trace Blvd | MLS# 2026014779
This single family home located at 26627 Evangeline Trace Blvd, Denham Springs, LA 70726 is currently listed for sale with an asking price of $249,000. This property was built in 2018 and has 3 bedrooms and 2 full baths with 1675 sq. ft. Evangeline Trace Blvd is located in the Evangeline Trace subdivision within the Livingston Parish school district. Search Evangeline Trace real estate on www.burnsandco.com today.