


BEDS3
BATHS2 full
SQUARE FEET1,438
MLS#2026010292
STATUSActive
PROPERTY TYPEResidential - Single Family
SUBDIVISIONEvangeline Trace
SCHOOLLivingston Parish
Property Description
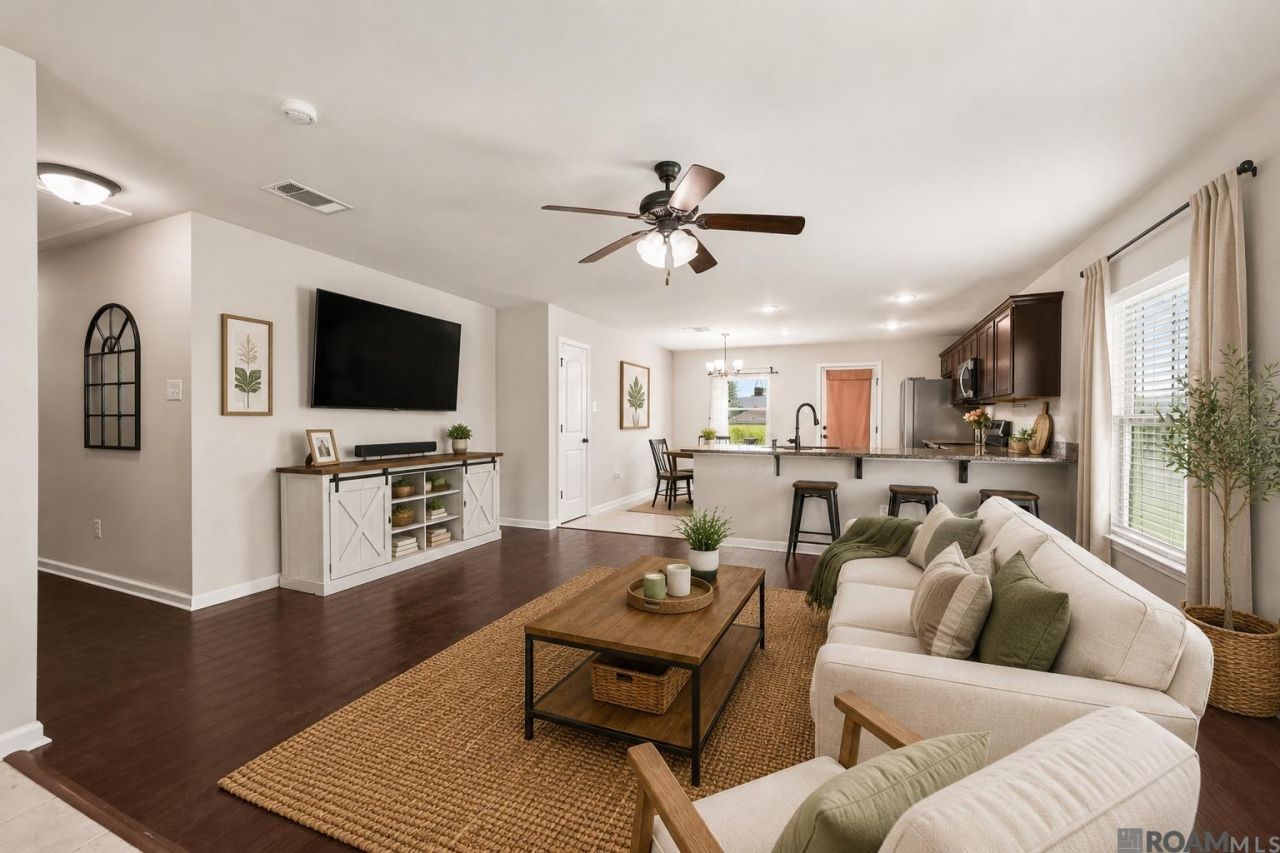
Welcome home to this beautifully maintained 3-bedroom, 2-bathroom residence featuring a contemporary open-concept floor plan designed for both comfortable everyday living and effortless entertaining. The heart of the home is the spacious kitchen, complete with granite countertops, abundant prep space, and convenient access to the backyard?perfect for gatherings with family and friends. The generous primary suite offers a private en-suite bathroom and an oversized walk-in closet, creating a relaxing retreat at the end of the day. Situated on a desirable corner lot, the fenced backyard provides privacy and includes a double-gate rear entry for added convenience. Additional updates include a newer HVAC system, replaced around 2022, and recently refreshed interior paint, making this home move-in ready. Best of all, flood insurance is not required. Don't miss your opportunity to make this exceptional property your own?schedule your private showing today!
Property Features
Property Type: Residential - Single Family
Cooling: Central Air, Ceiling Fan(s)
Fenced: Yes
Garage: 2
Heating: Central, Electric
Home Style: Traditional
Lot Size: 0.16 Acres
Roof Type: Composition
Stories: 1.0
Year Built: 2018
Amenities
Eat-in Kitchen
Ceiling 9'+
Landscaped
Lighting
Feature Descriptions
Appliances: Elec Stove Con, Electric Cooktop, Dishwasher, Disposal, Microwave, Range/Oven
Area: LIV MLS Area 83
Association Fee: $350/Annually
Association Fee Includes: Accounting, Common Areas, Maint Subd Entry HOA
Association Y/N: Yes
Cooling Y/N: Yes
Days on Site: 42
Exterior: Vinyl Siding, Frame
Fencing: Full, Wood
Flooring: Carpet, Ceramic Tile, Wood
Foundation: Slab
Frontage Length: 44
Gas: None
Heating Y/N: Yes
Kitchen Features: Granite Counters, Pantry
Laundry: Electric Dryer Hookup, Washer Hookup, Washer/Dryer Hookups
Lot: Rectangular Lot
Lot Dimensions: 44.87 x 158.53 x 58.13 x 151.06
Master Bathroom: Soaking Tub, Shower Combo
Master Bedroom: En Suite Bath, Ceiling 9ft Plus, Ceiling Fan(s), Walk-In Closet(s)
Parking Features: 2 Cars Park, Garage, Garage Door Opener
Parking Total: 2
Patio/Porch Features: Covered
Security: Smoke Detector(s)
Sewer: Public Sewer
SQFT Total: 1824
Utilities: Cable Connected
Water: Public
Window Features: Screens
Local Schools
School District: Livingston Parish
Listed By / Shown By
Listed By
Agency Name: CENTURY 21 Bessette Flavin
Agency Phone: 225-478-5770
Shown By
Agency Title: Burns & Co., Inc. REALTORS®
Agency Phone: (800) 375-0608

Estimate Your Payment
Estimated Payment
$ 541.21 per month $478.50 Principal & Interest $0.00 Property Tax (data not provided by mls) $62.71 Homeowner's Insurance
26621 Evangeline Trace Blvd | MLS# 2026010292
This single family home located at 26621 Evangeline Trace Blvd, Denham Springs, LA 70726 is currently listed for sale with an asking price of $215,000. This property was built in 2018 and has 3 bedrooms and 2 full baths with 1438 sq. ft. Evangeline Trace Blvd is located in the Evangeline Trace subdivision within the Livingston Parish school district. Search Evangeline Trace real estate on www.burnsandco.com today.