


BEDS3
BATHS2 full
SQUARE FEET1,372
MLS#2026018059
STATUSActive
PROPERTY TYPEResidential - Single Family
SUBDIVISIONWesthaven
SCHOOLEast Baton Rouge
Property Description
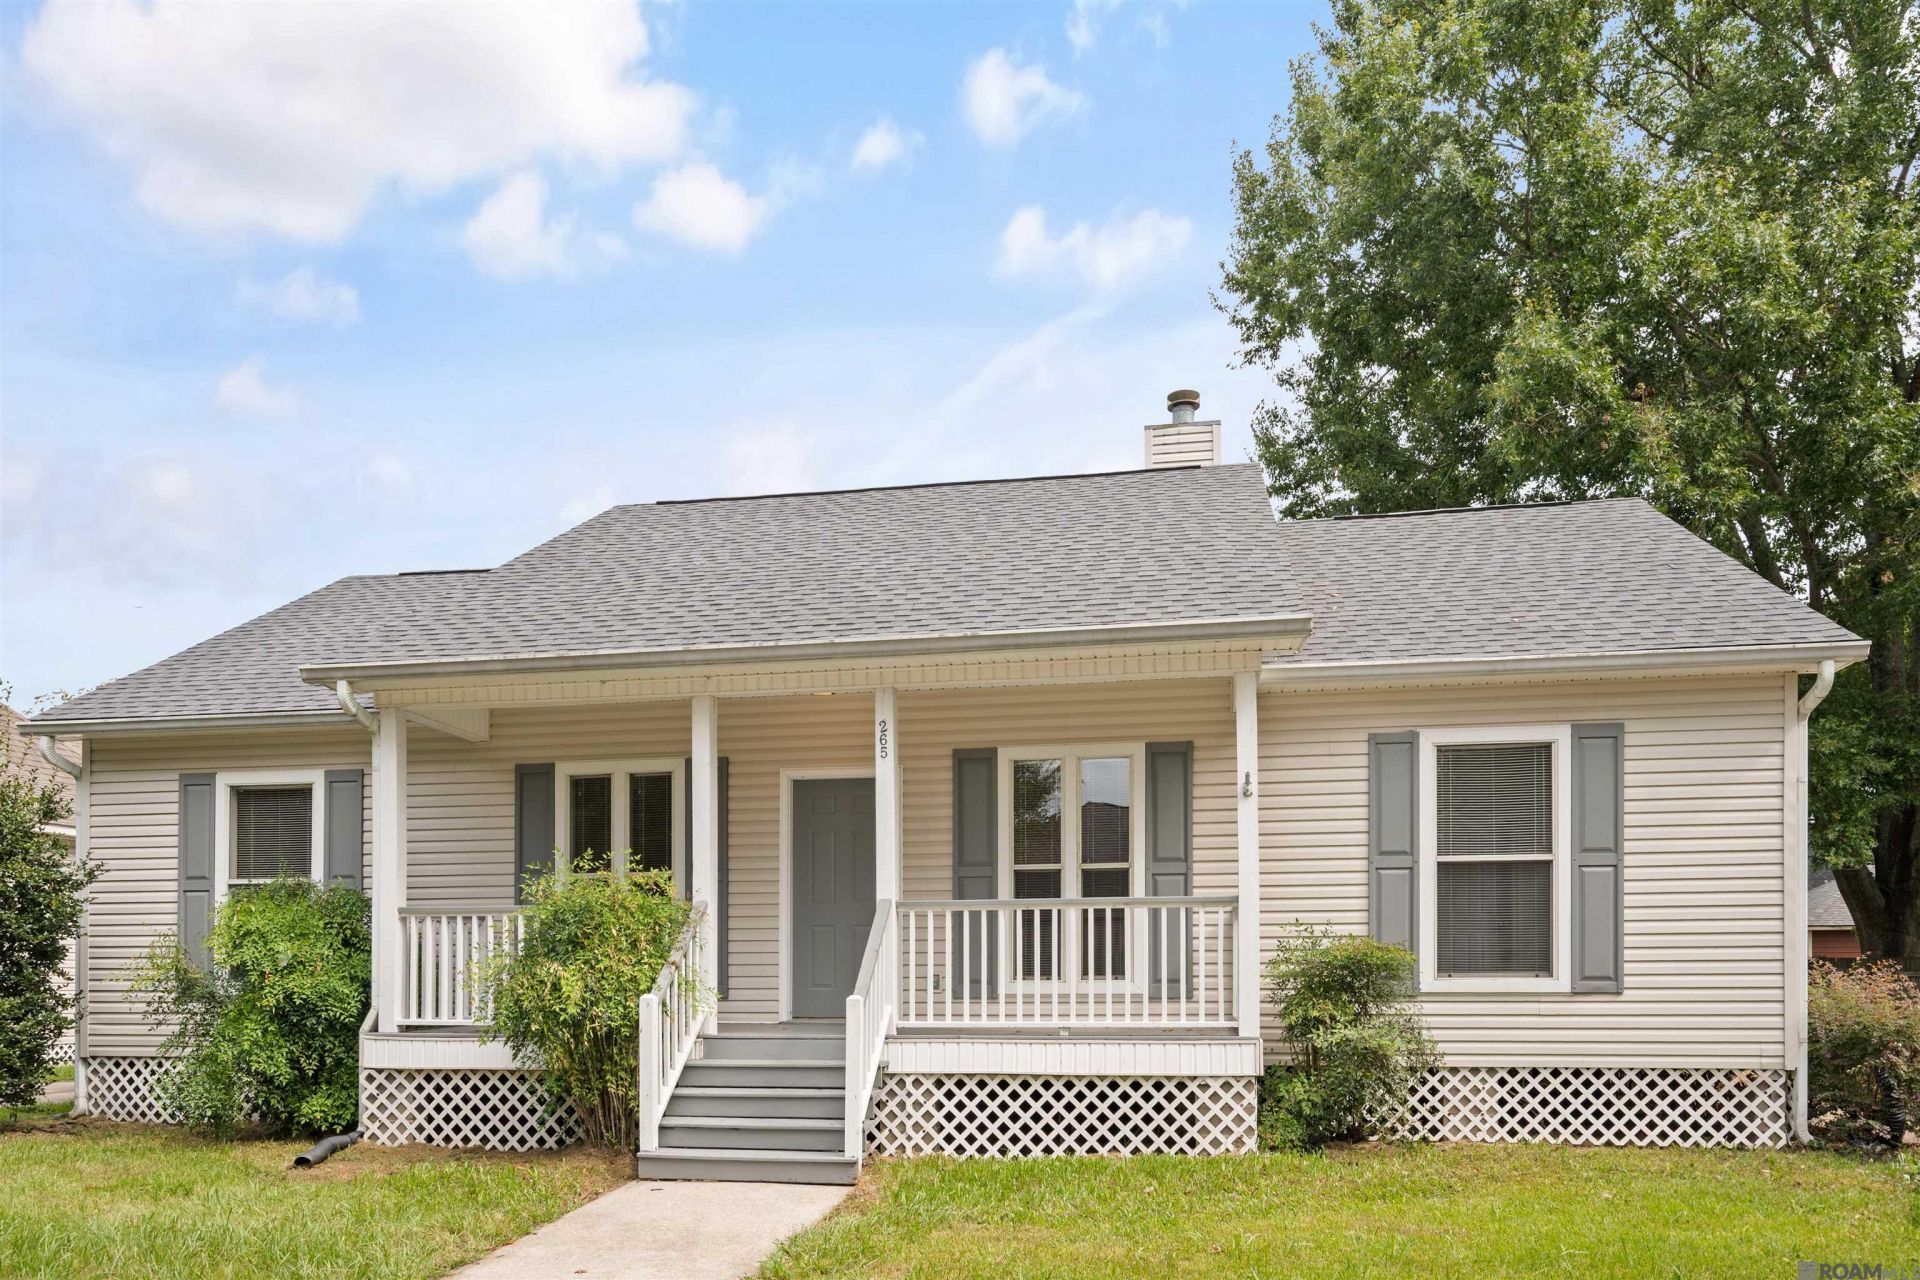
Financing options such as FHA, Rural Development, and grant programs may be available. Check with your lender to confirm eligibility. Move-in-ready 3BR/2BA with major updates throughout! This 1,372 sq ft home has been refreshed from top to bottom, including a new Atlas ProLam roof with a lifetime limited warranty and 130 MPH wind rating, new insulated windows, and brand-new heating and air systems, both under warranty. Existing termite contract protection adds extra peace of mind. Inside, you'll find laminate wood flooring throughout, with new vinyl laminate in the kitchen and baths. Ceiling fans in all bedrooms and the den keep things comfortable. Outside, enjoy deep covered porches on the front and back, new exterior vinyl repairs, off-street protected rear parking, and a large storage shed with loft . Ideally located just minutes from LSU, BREC's Dog Park & Sports Complex, L'Auberge Casino, and an abundance of shopping and dining, this light-filled home sits in a quiet, family-friendly community in one of South Baton Rouge's fastest-growing areas?an excellent opportunity for first-time buyers, downsizers, or anyone seeking comfortable living.
Property Features
Property Type: Residential - Single Family
Cooling: Central Air, Ceiling Fan(s)
Fireplaces: 1
Heating: Electric, Forced Air
Home Style: Cottage
Lot Size: 0.15 Acres
Roof Type: Shingle
Stories: 1.0
Year Built: 1998
Amenities
Eat-in Kitchen
Tray Ceiling(s)
Feature Descriptions
Appliances: Elec Stove Con, Dryer, Washer, Electric Cooktop, Dishwasher, Disposal, Range/Oven
Area: EBR MLS Area 53
Carport Y/N: Yes
Cooling Y/N: Yes
Days on Site: 14
Exterior: Vinyl Siding, Frame
Fencing: None
Fireplace Features: 1 Fireplace, Pre-Fab Firep
Fireplace Y/N: Yes
Flooring: VinylSheet Floor, VinylTile Floor, Wood
Foundation: Pillar/Post/Pier
Frontage Length: 72
Gas: None
Heating Y/N: Yes
Kitchen Features: Laminate Counters, Cabinets Factory Built
Laundry: Laundry Room, Electric Dryer Hookup, Washer Hookup, Inside, Washer/Dryer Hookups
Lot Dimensions: 72 x 90 x 70 x 92
Master Bathroom: Walk-In Closet(s), Shower Combo
Master Bedroom: En Suite Bath, Ceiling Fan(s), Master Downstairs
Parking Features: 2 Cars Park, Carport, Carport Rear Park, Off Street
Parking Total: 2
Patio/Porch Features: Porch
Security: Smoke Detector(s)
Sewer: Public Sewer
SQFT Total: 2215
Utilities: Cable Connected
Water: Public
Window Features: Window Treatments
Local Schools
School District: East Baton Rouge
Listed By / Shown By
Listed By
Agency Name: Coldwell Banker ONE
Agency Phone: 225-925-2500
Shown By
Agency Title: Burns & Co., Inc. REALTORS®
Agency Phone: (800) 375-0608

Estimate Your Payment
Estimated Payment
$ 528.62 per month $467.37 Principal & Interest $0.00 Property Tax (data not provided by mls) $61.25 Homeowner's Insurance
265 Greenhaven Dr, Unit #0 | MLS# 2026018059
This single family home located at 265 Greenhaven Dr, Unit #0, Baton Rouge, LA 70810 is currently listed for sale with an asking price of $210,000. This property was built in 1998 and has 3 bedrooms and 2 full baths with 1372 sq. ft. Greenhaven Dr, Unit #0 is located in the Westhaven subdivision within the East Baton Rouge school district. Search Westhaven real estate on www.burnsandco.com today.